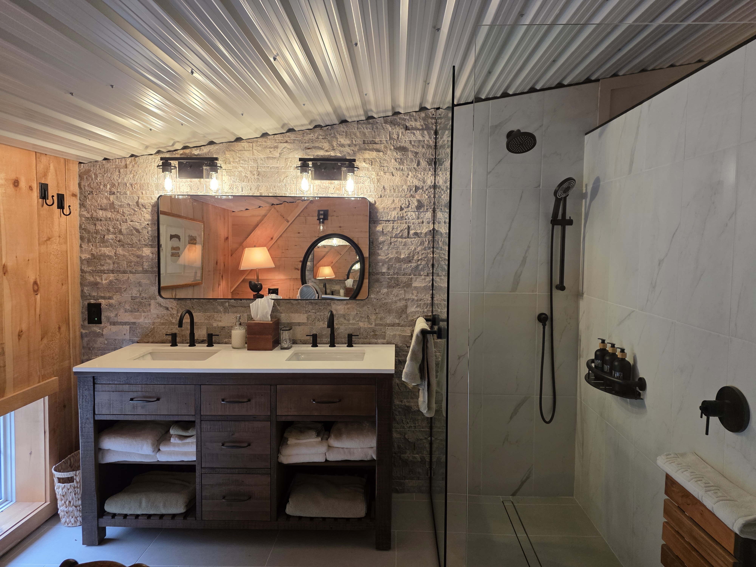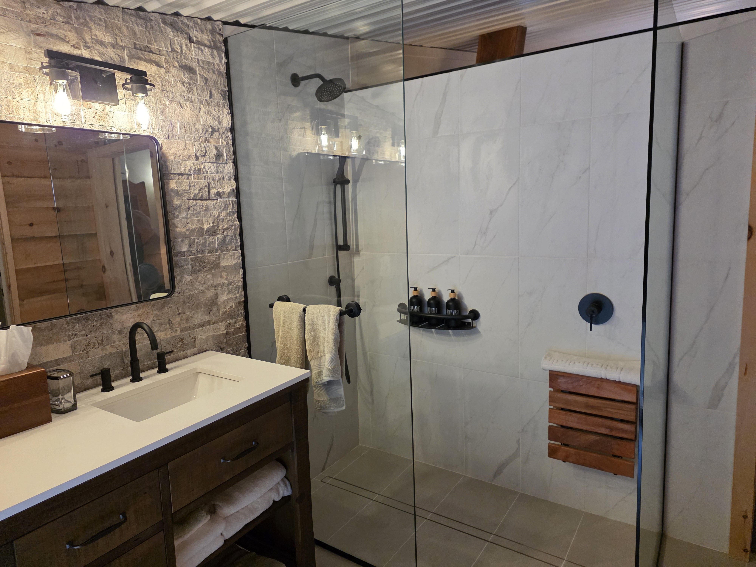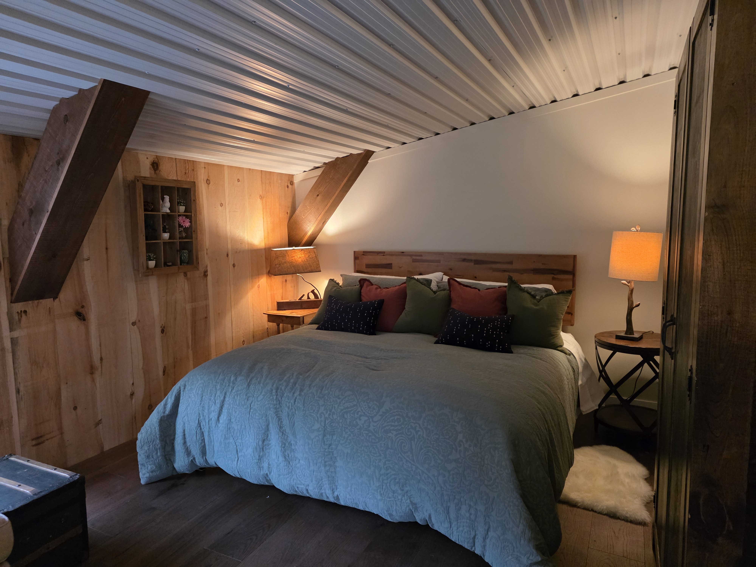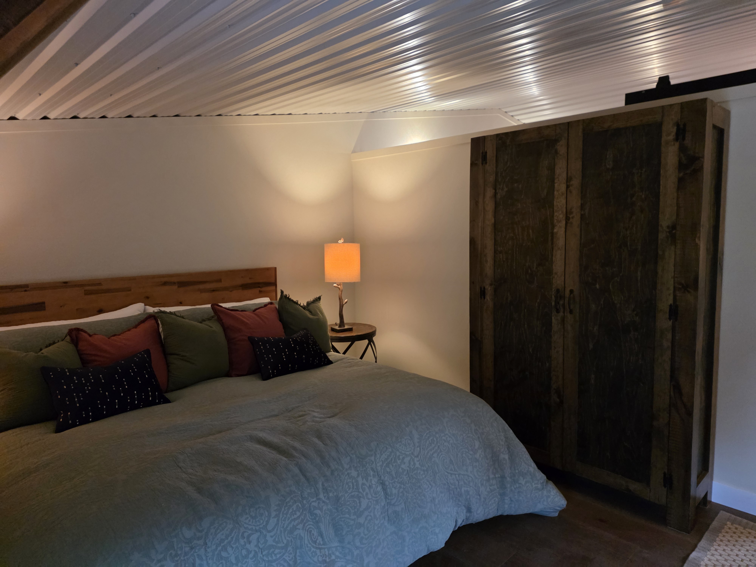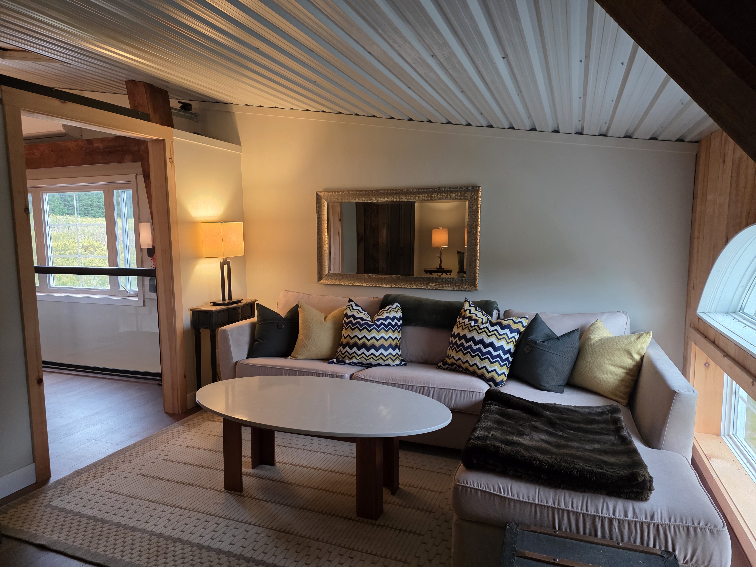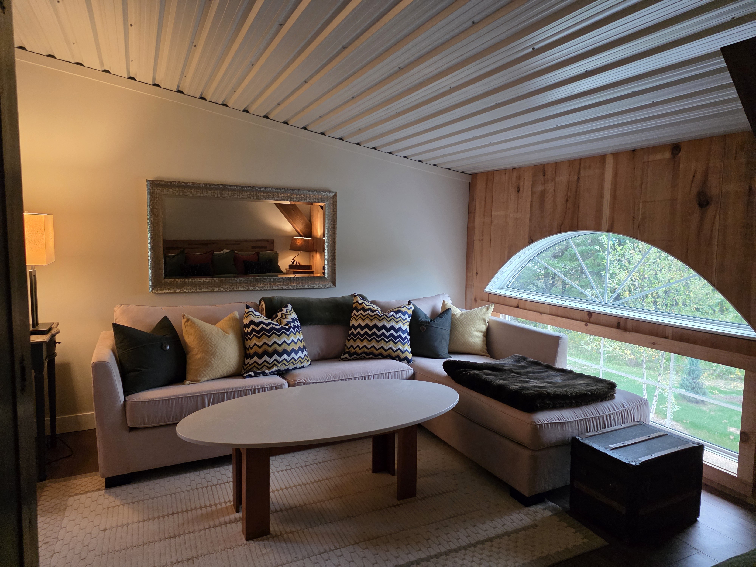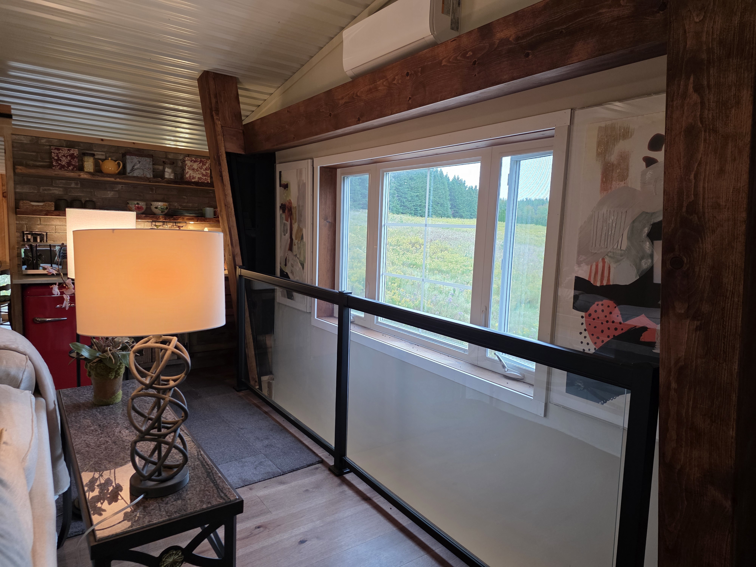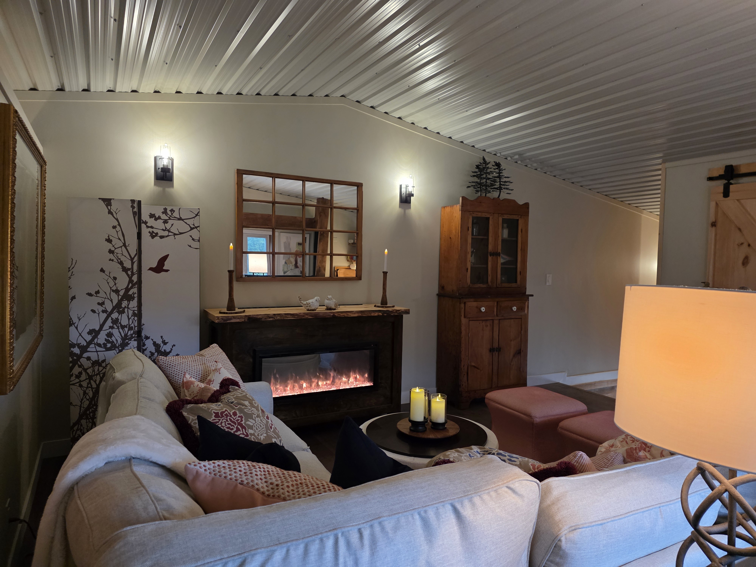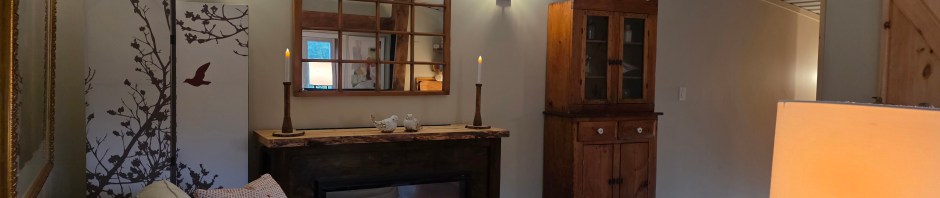
This barn loft is probably some of the best work we’ve ever done. It’s at least in the top 5. We set and achieved so many goals for ourselves and accomplished some things we had never done before. We are extremely proud of this one and our clients are completely elated.
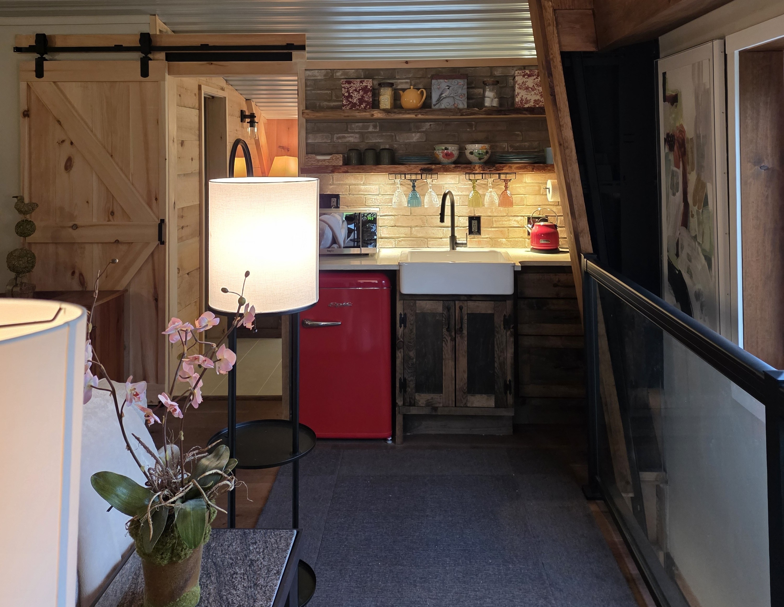
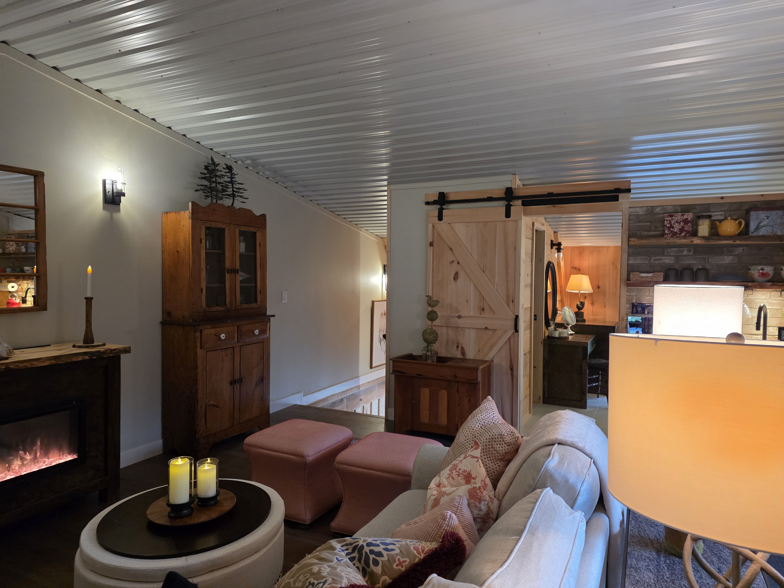
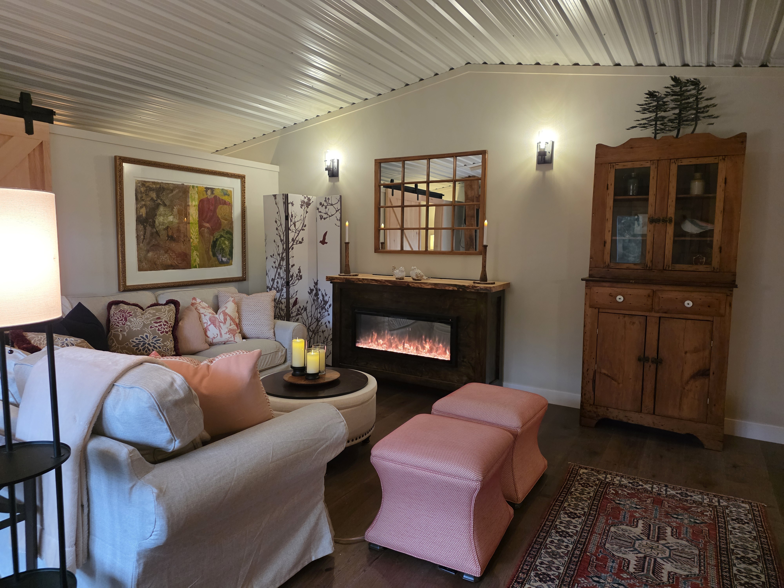
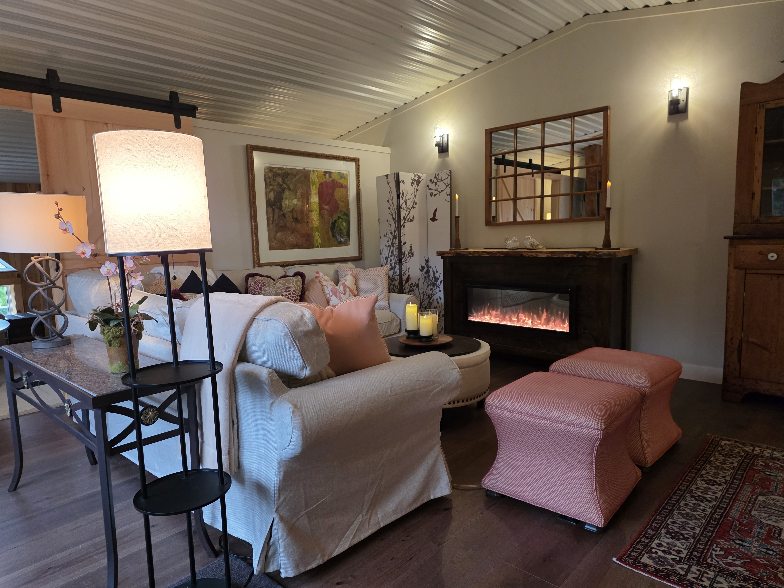
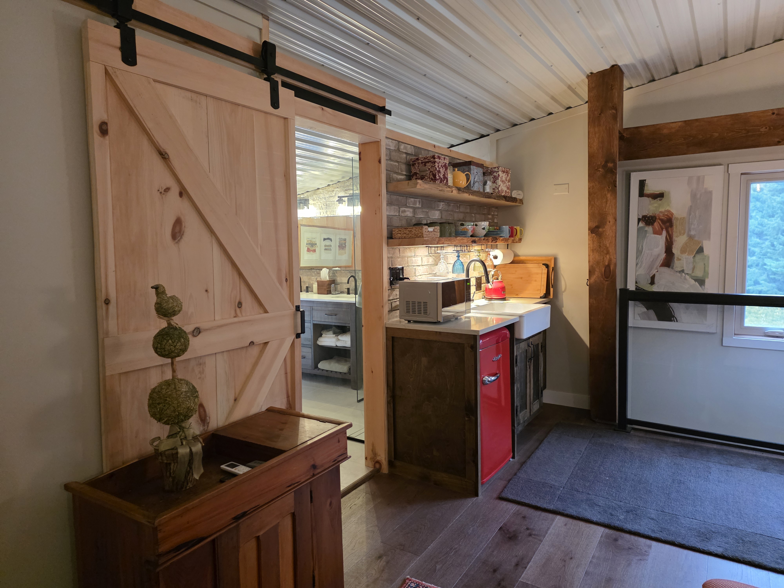
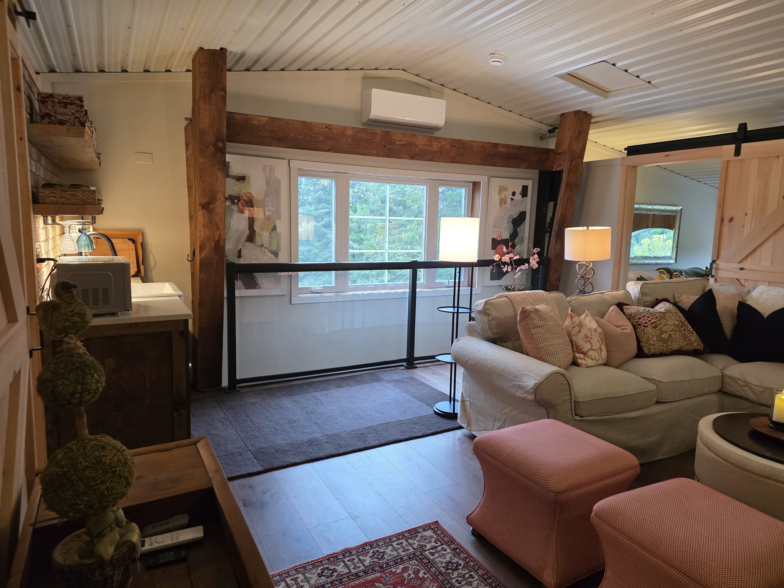
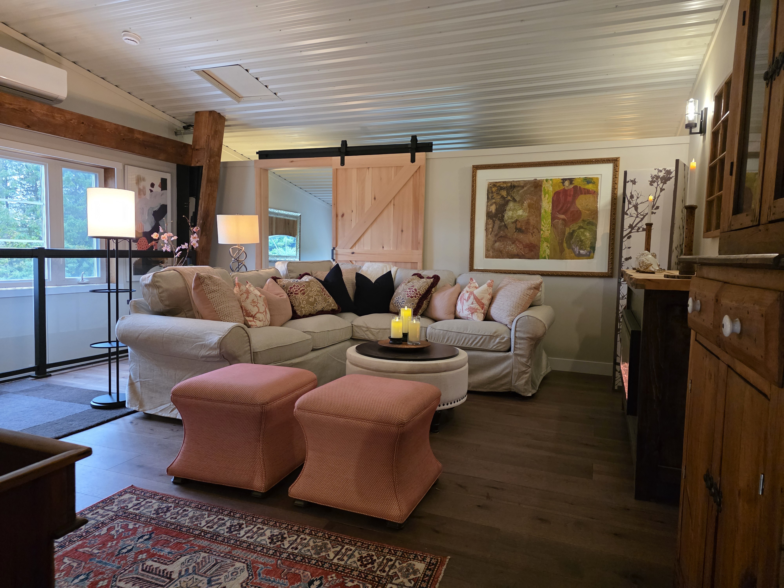
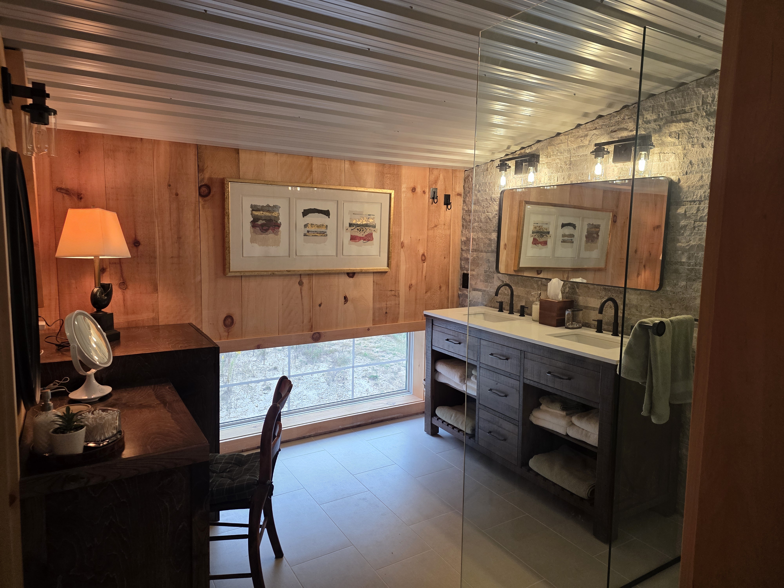
Nestled in the trees on 50 rolling acres in Scugog Township, this barn loft is a self contained apartment complete with a large living area, a bedroom with a king bed, sitting area and large storage armoire, a beautiful retro kitchenette with a reclaimed brick backsplash and a huge bathroom complete with a walk-in shower, double vanity, water closet and a European style washer/dryer unit.
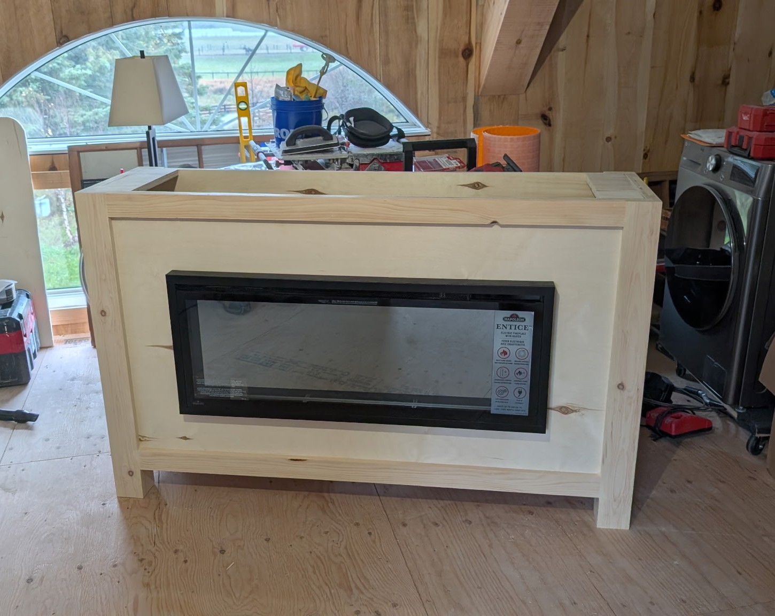
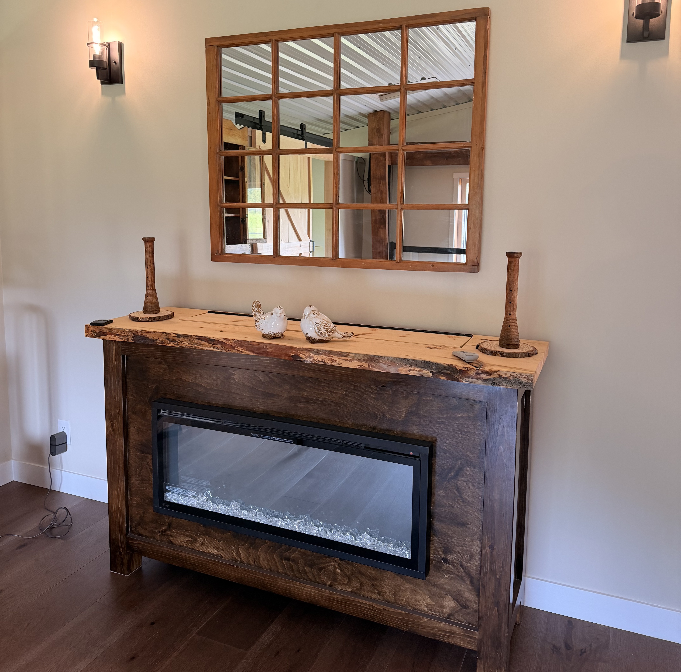
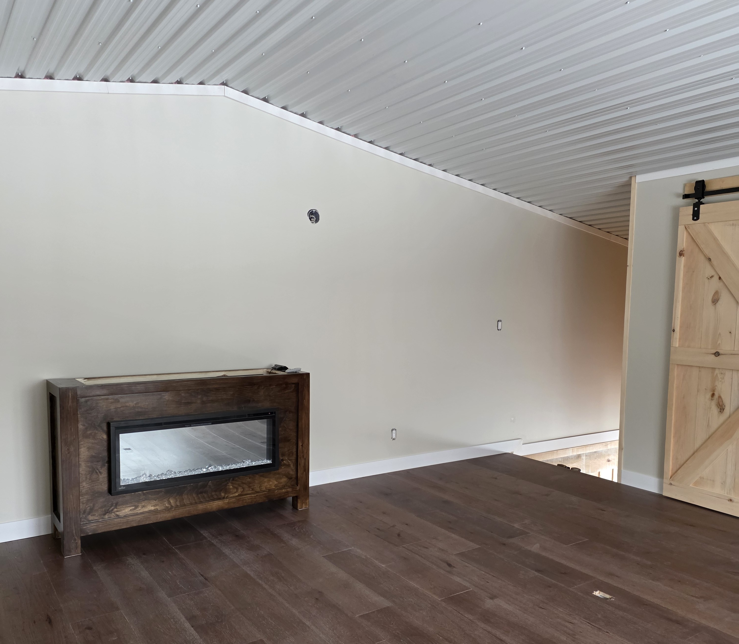
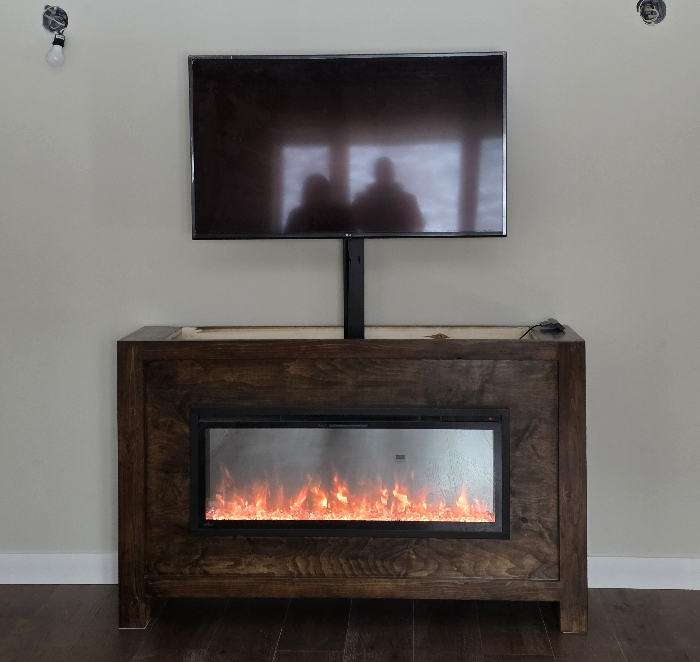
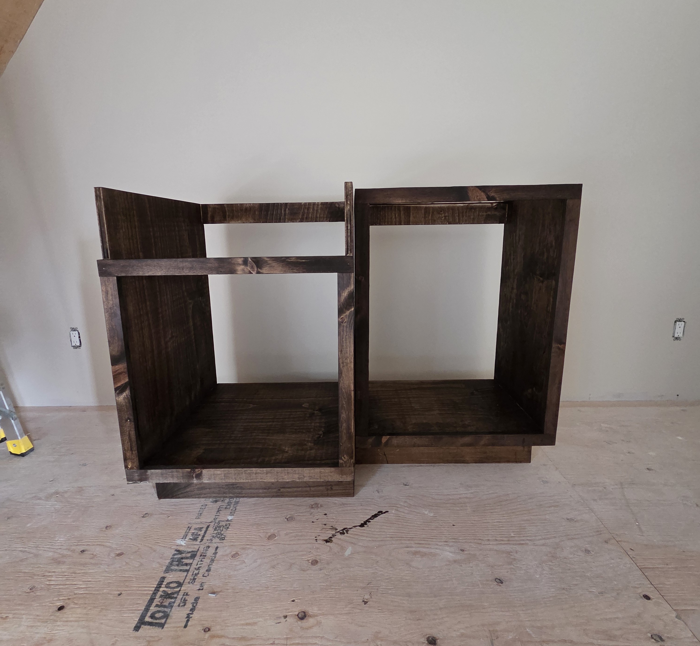
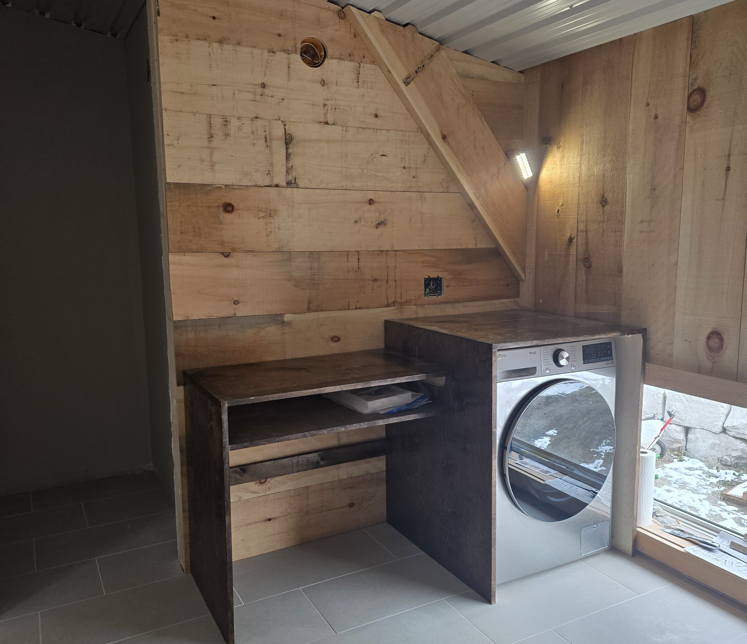
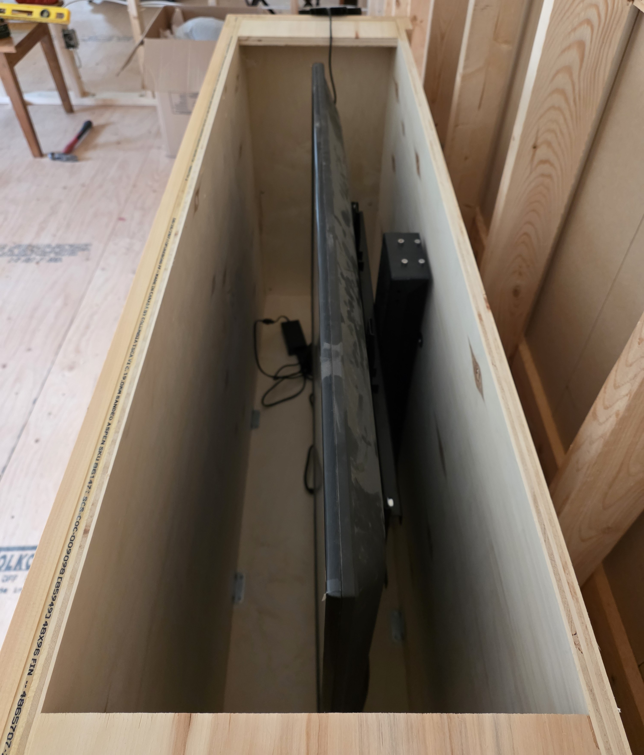
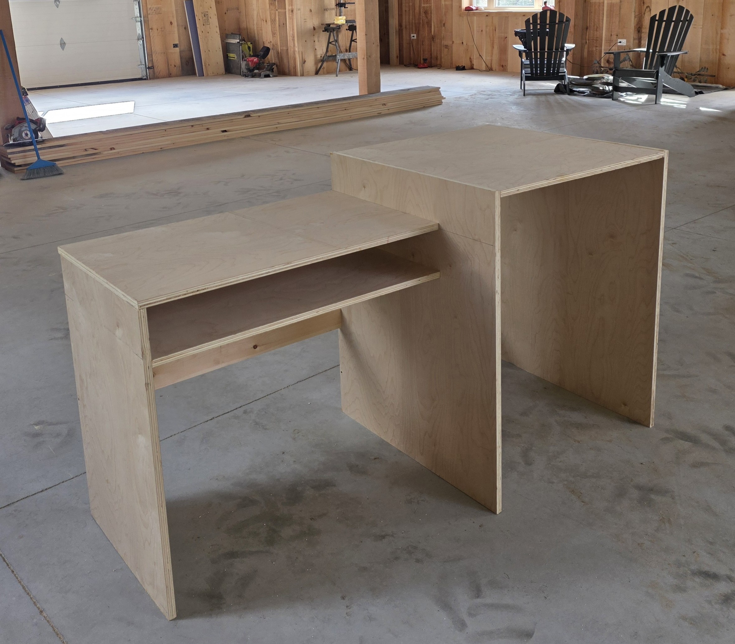
It features 4 custom designed and custom built furniture and cabinetry pieces that we created in design consultations with our clients; A laundry cabinet that hides the washer/dryer unit with an attached make up table, custom designed and built kitchen cabinets with 2 doors, 3 drawers, an apron sink and 2 live edge shelves above (the lower one featuring three pot lights that provide task lighting), an armoire that has room to hang both long and short clothing items along with 3 enclosed drawers and a gorgeous media unit that houses an electric fireplace and a hidden flat screen TV that is on a hydraulic lift mount so that it raises up and down through a hinged door in the live edge media unit top.
First, a bit of background:
The barn was originally built a couple of years ago, mainly as storage for their boats and farm equipment and then last year my client had a vision to have a loft built to transform the barn into a multi use space, where they could entertain friends and family in the lower area and it would also provide a warm, cozy place to spend the night in the loft.
They contacted the builder who had built the barn originally to build the loft and finish the inside of the barn with full insulation of knotty pine boards and shiplap. Our job was to design and finish the interior space of the loft.
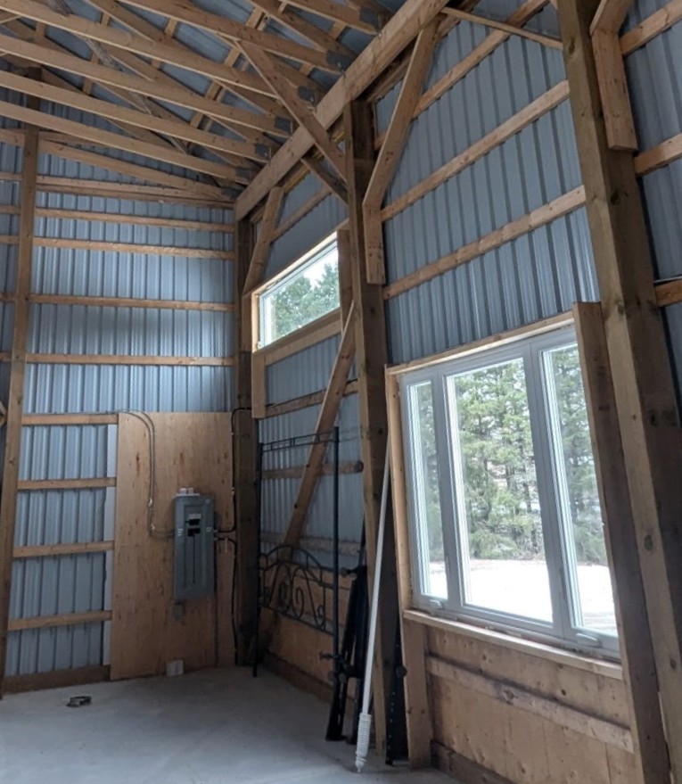
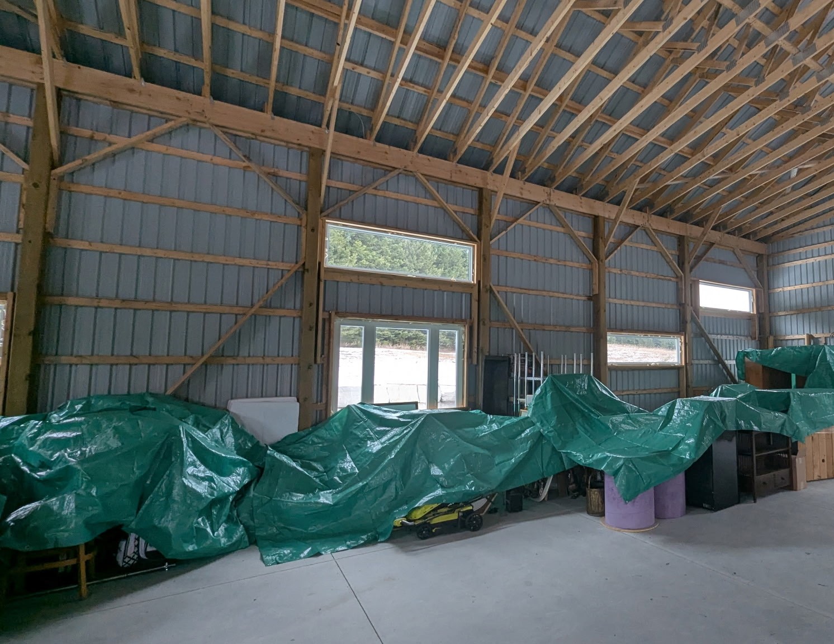
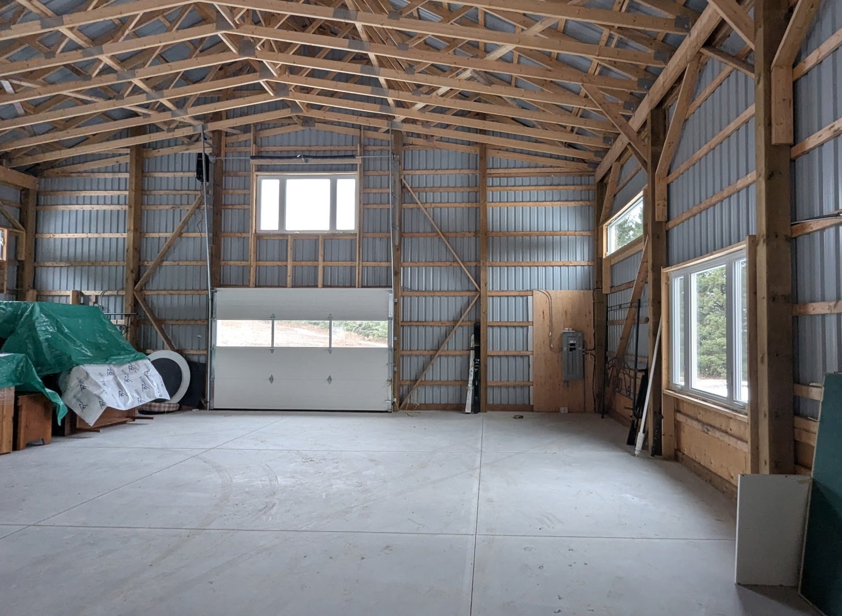
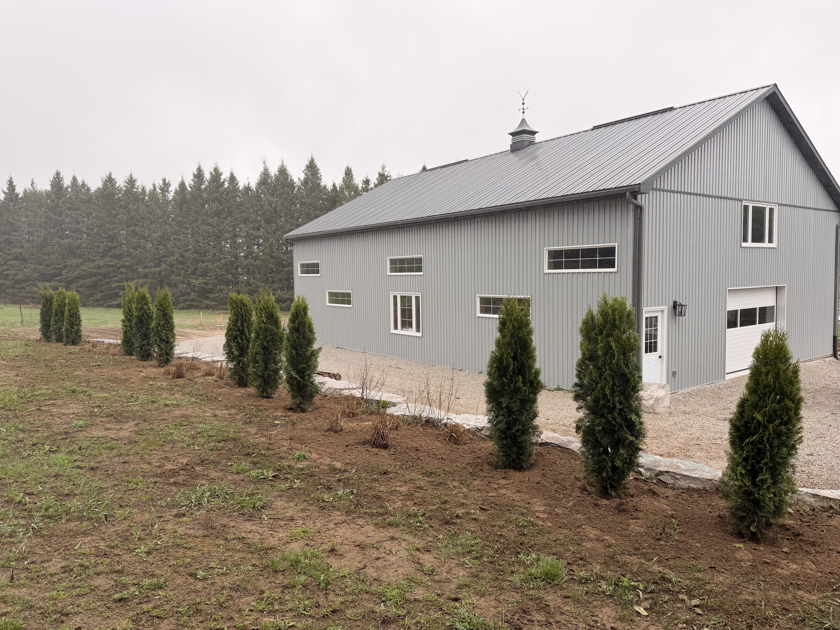
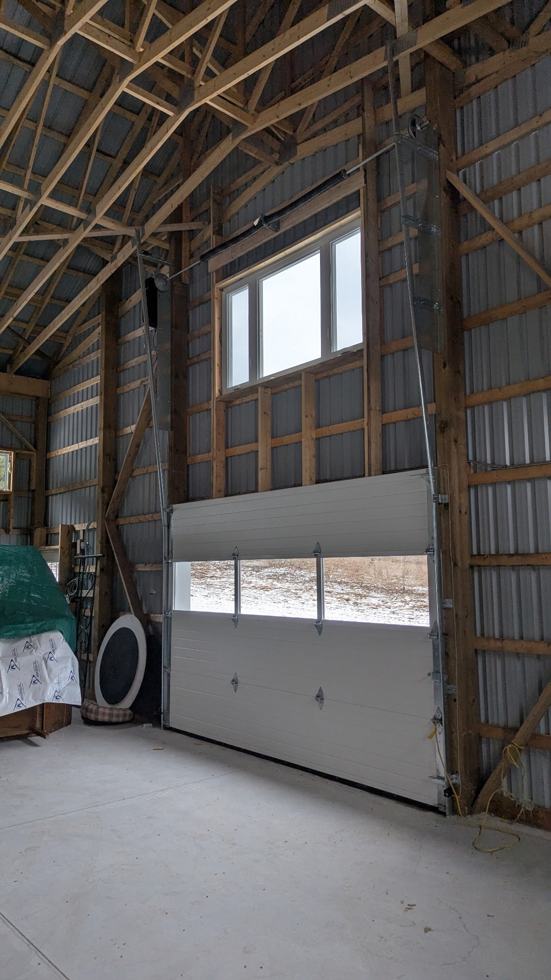
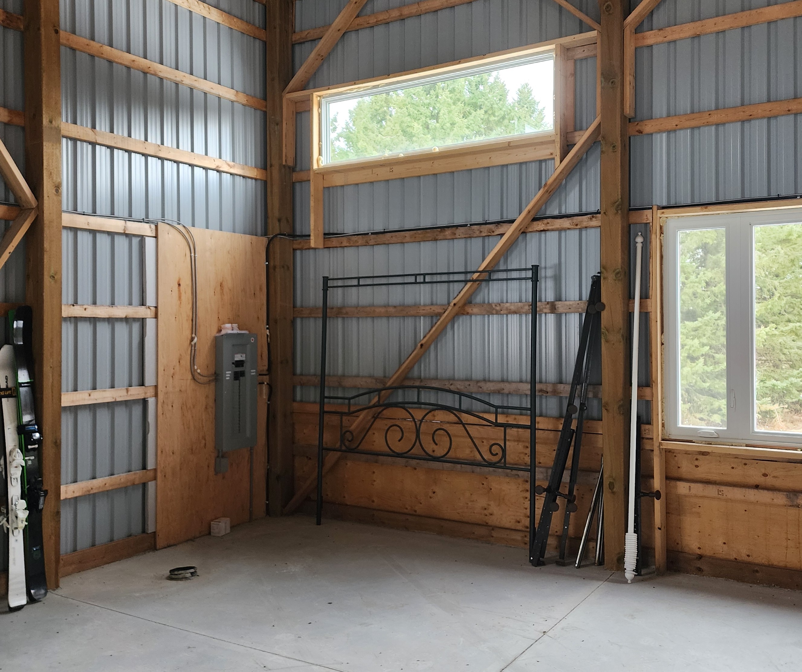
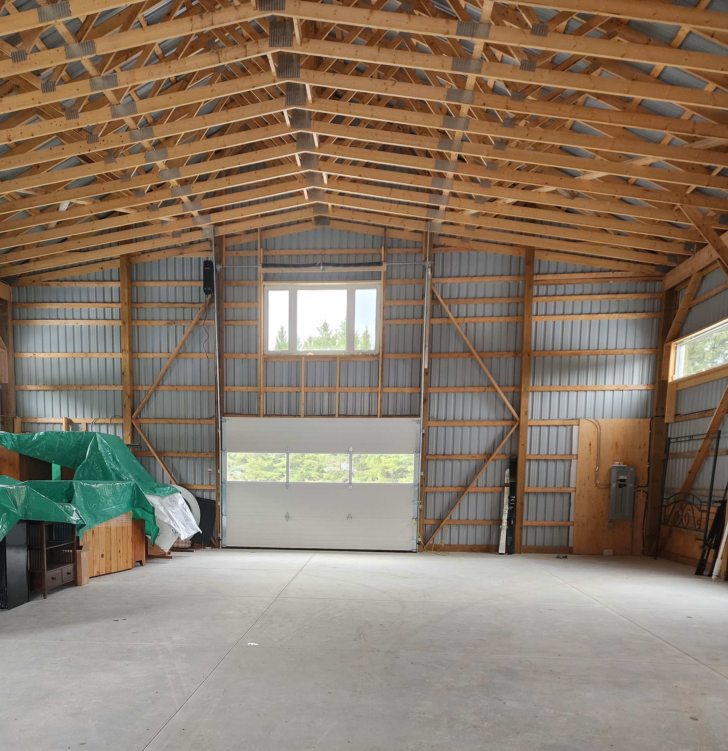
Here are a few before shots of the loft. One of the issues we had to contend with was to leave a space for the garage door to come up the wall when opened. You can see in the bottom left photo, that there is a gap in the floor on the left under the window. This is to allow for the garage door to come up. The builder hid the track with a set of custom posts and a beam and then painted the tracks black and added a glass railing, all of which you will see in the ‘reveal’ photos.
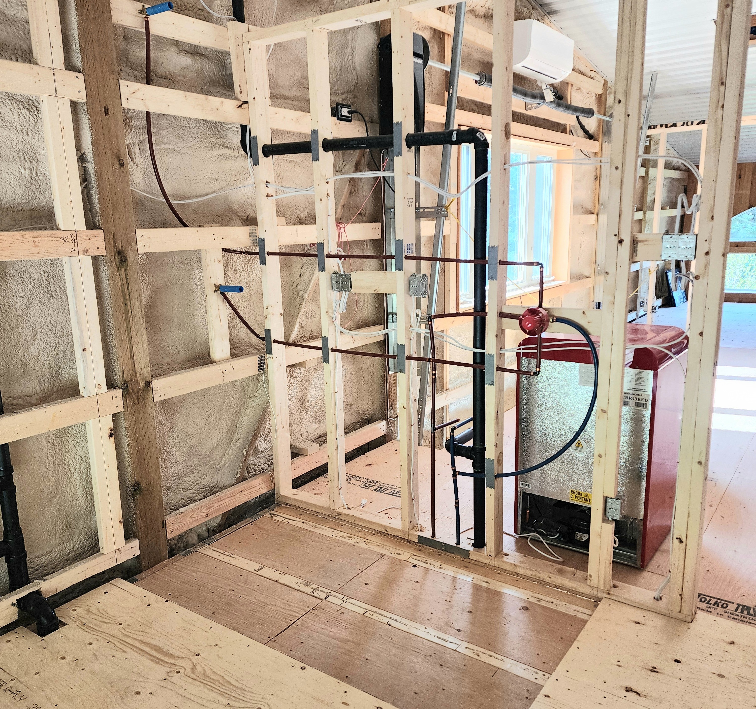
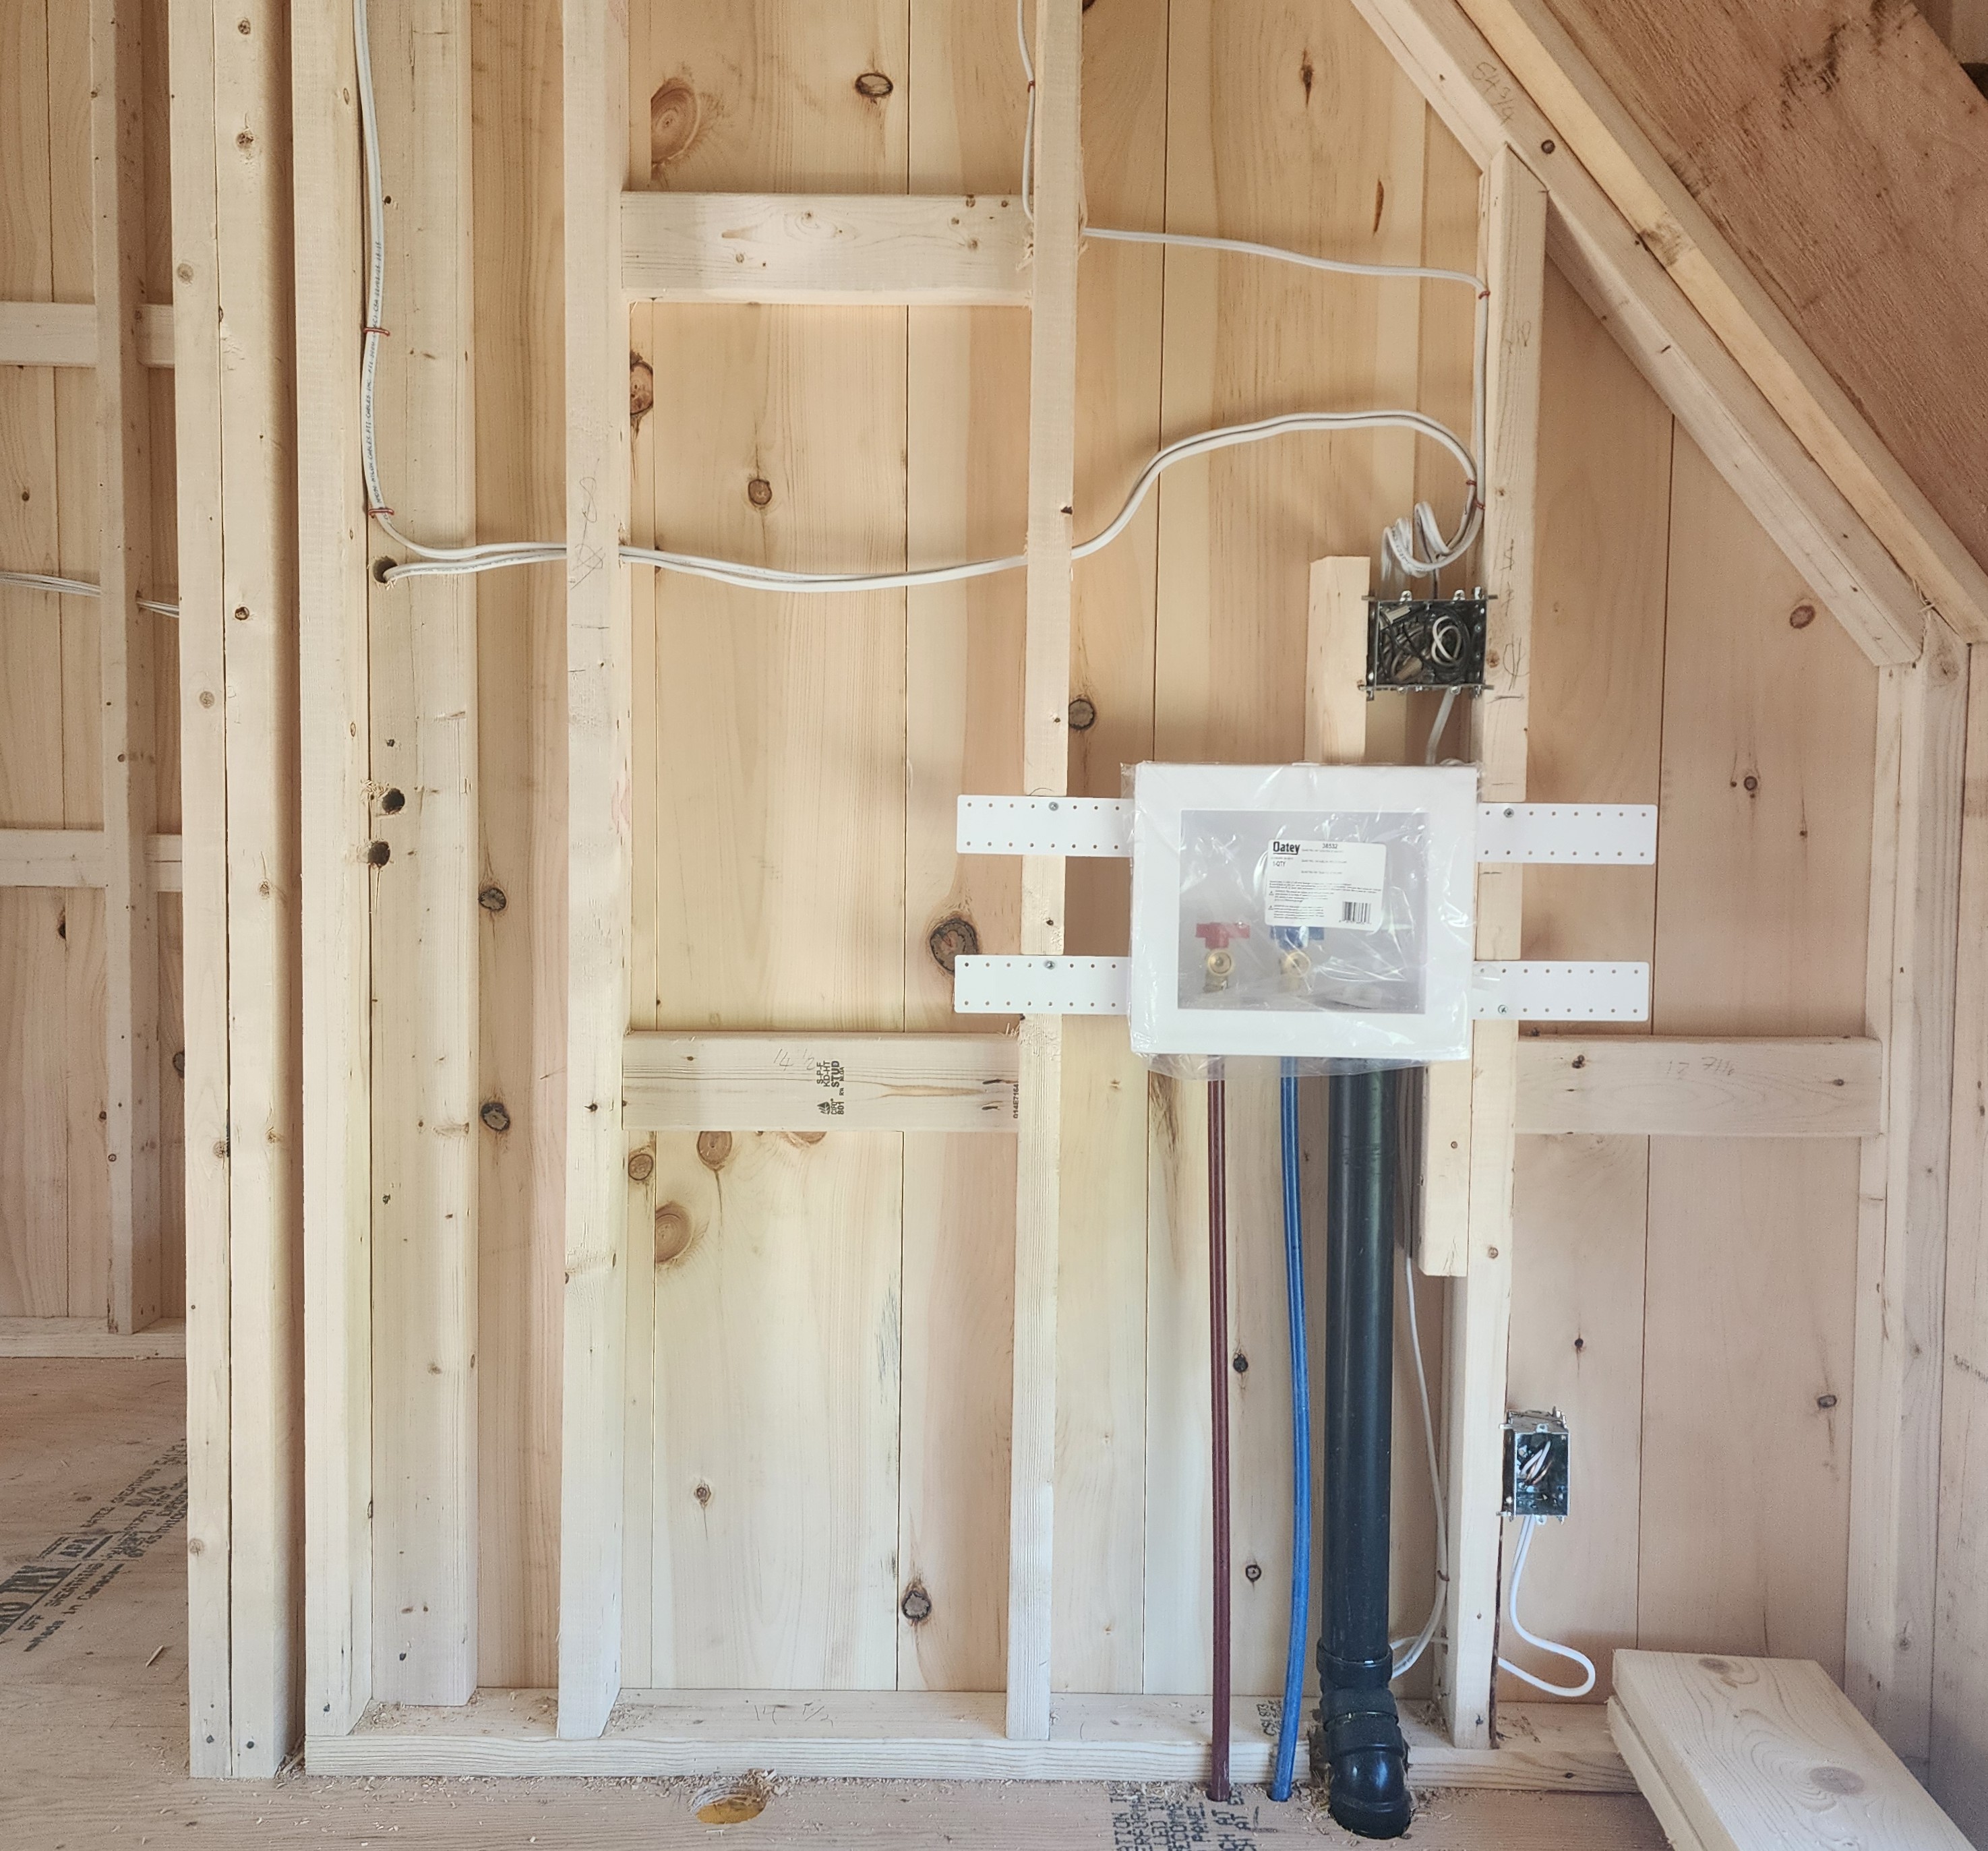
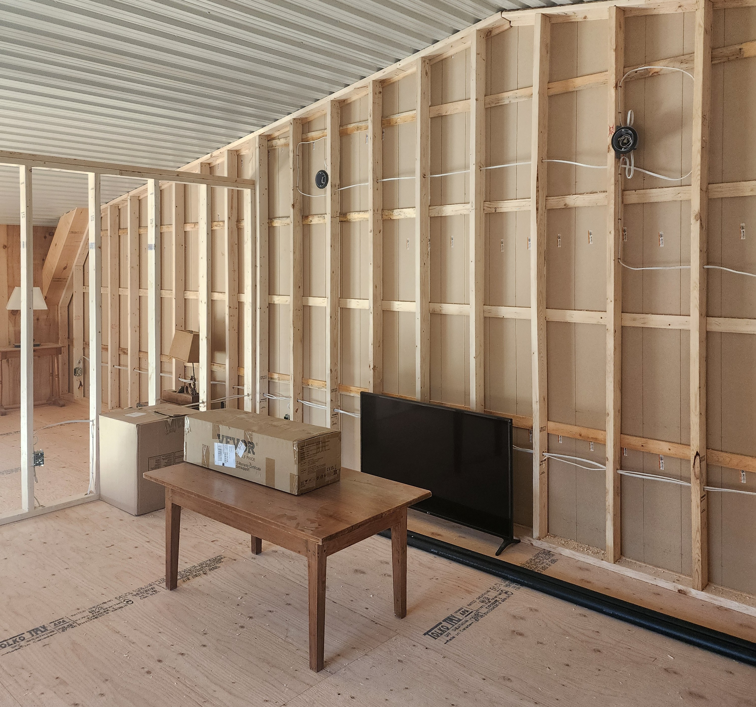
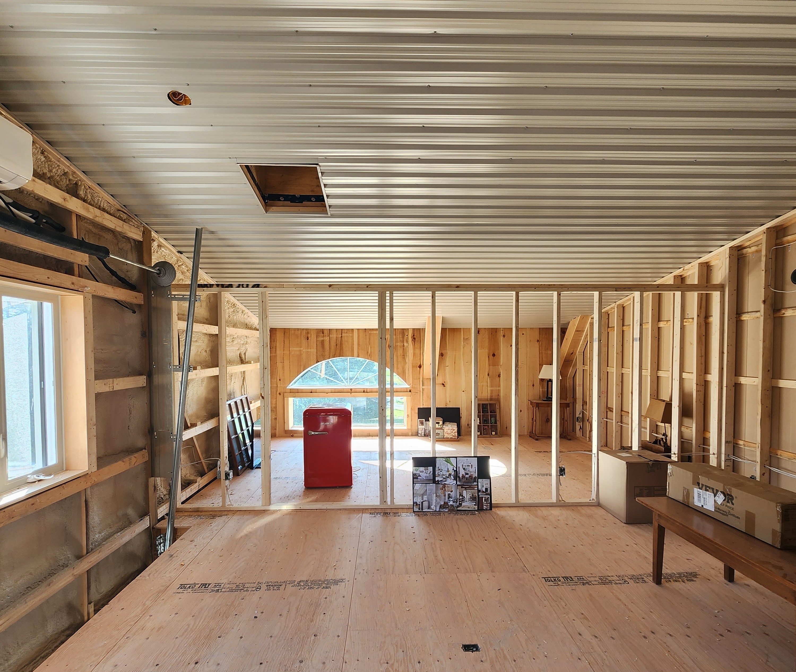
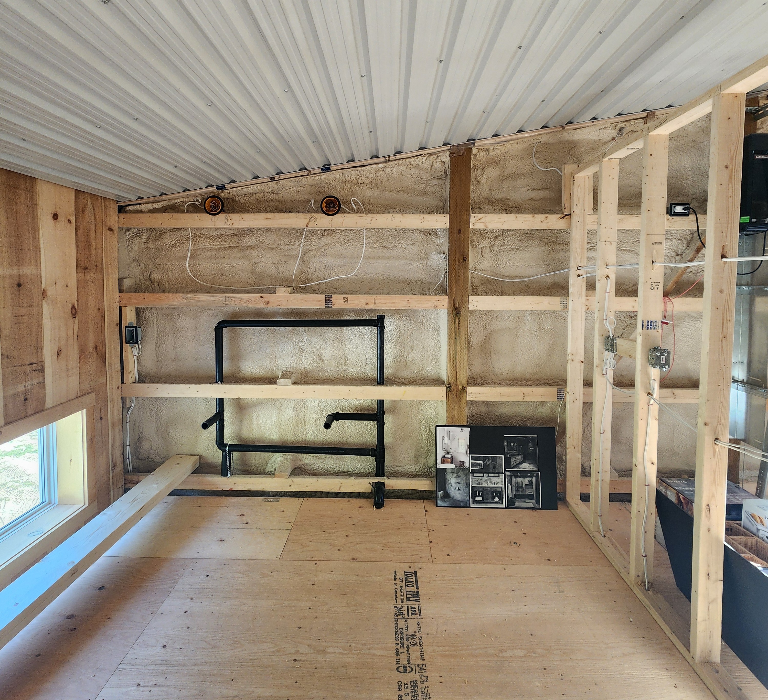
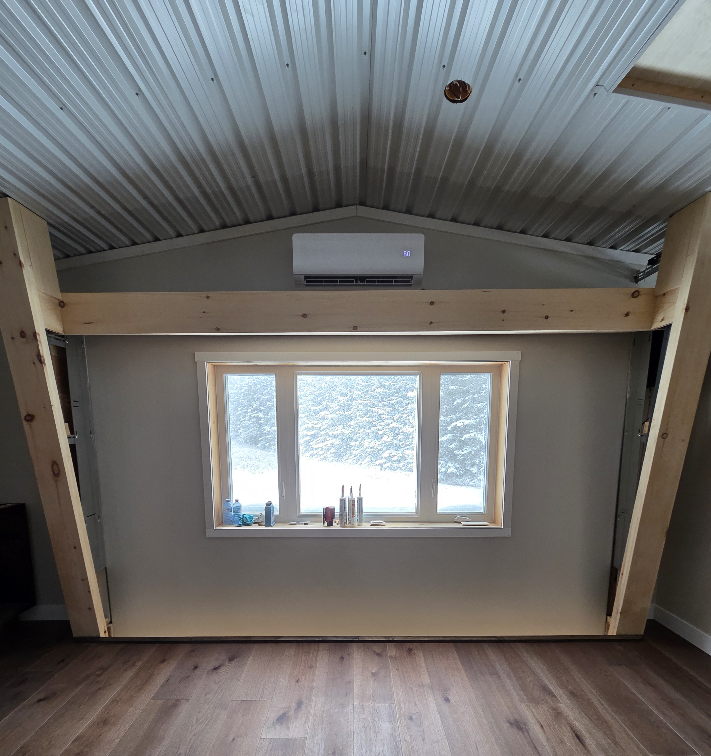
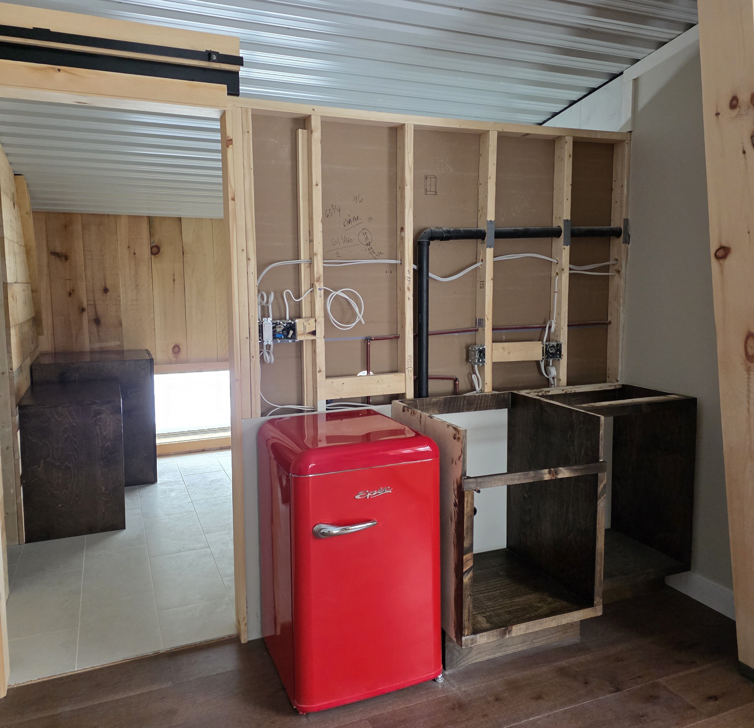
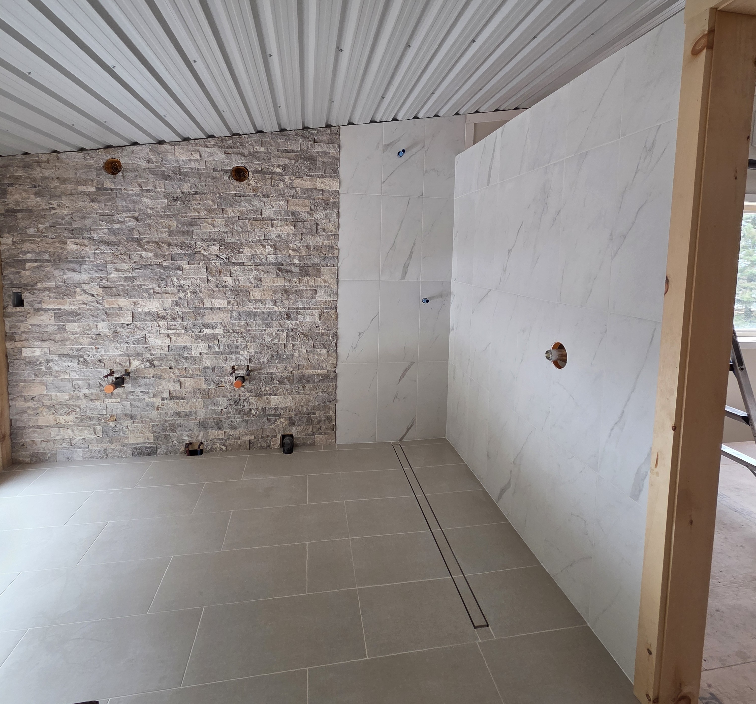
And a few progress shots as we went along:
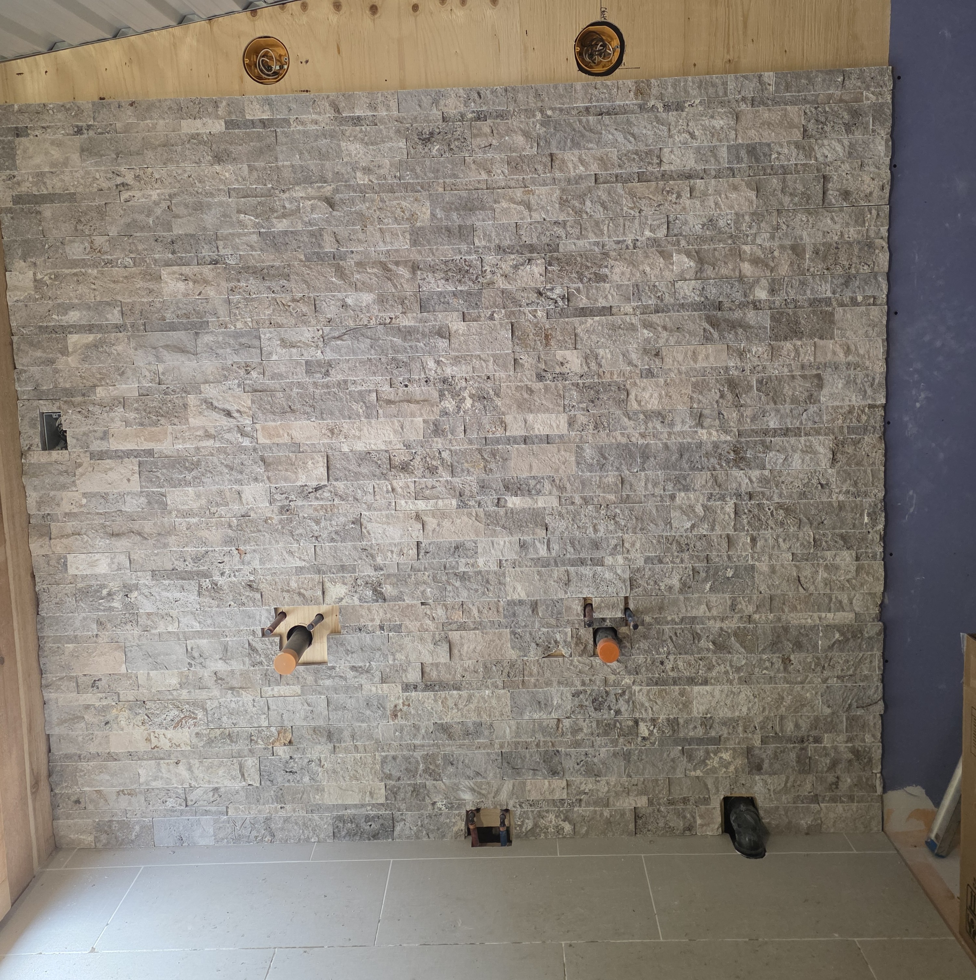
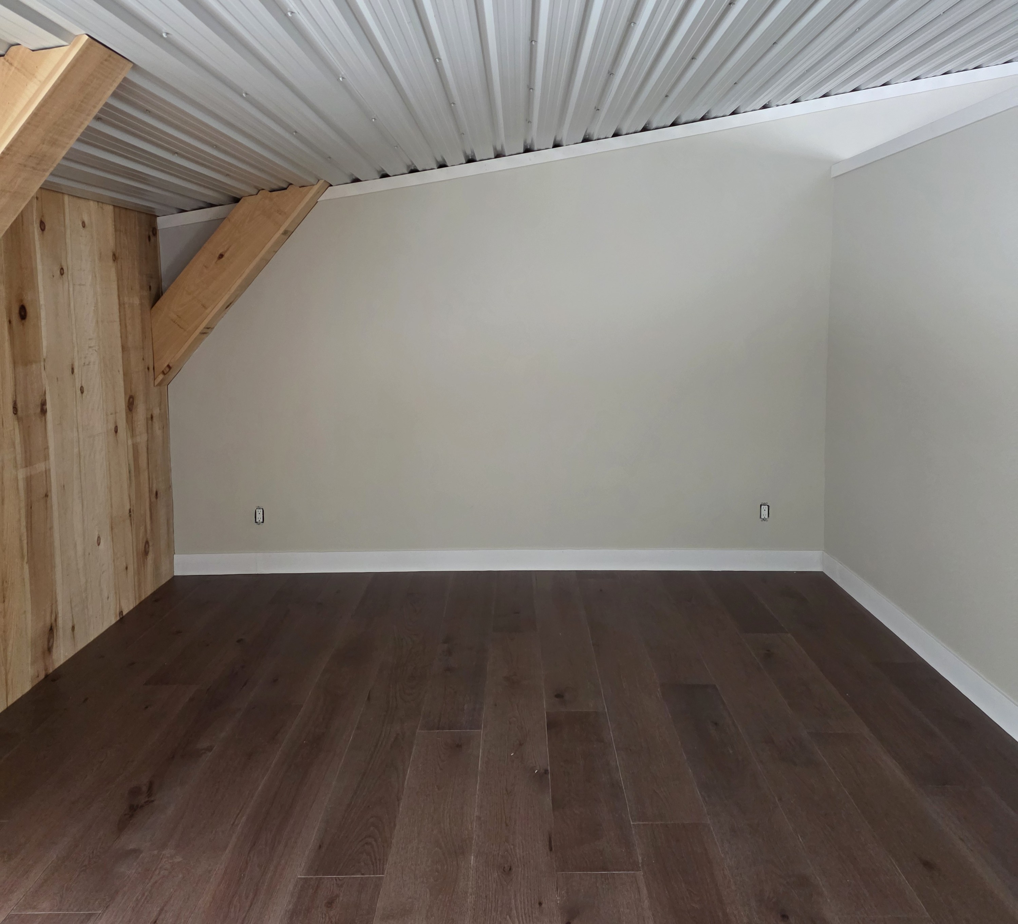
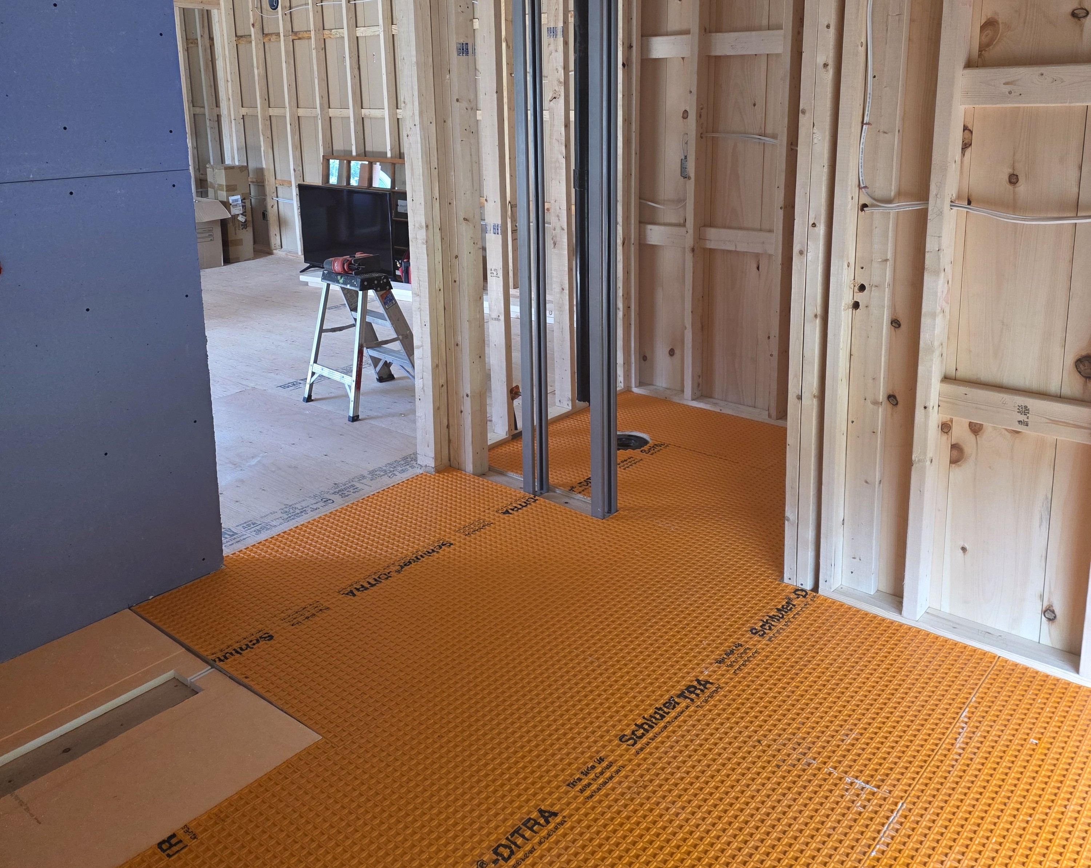
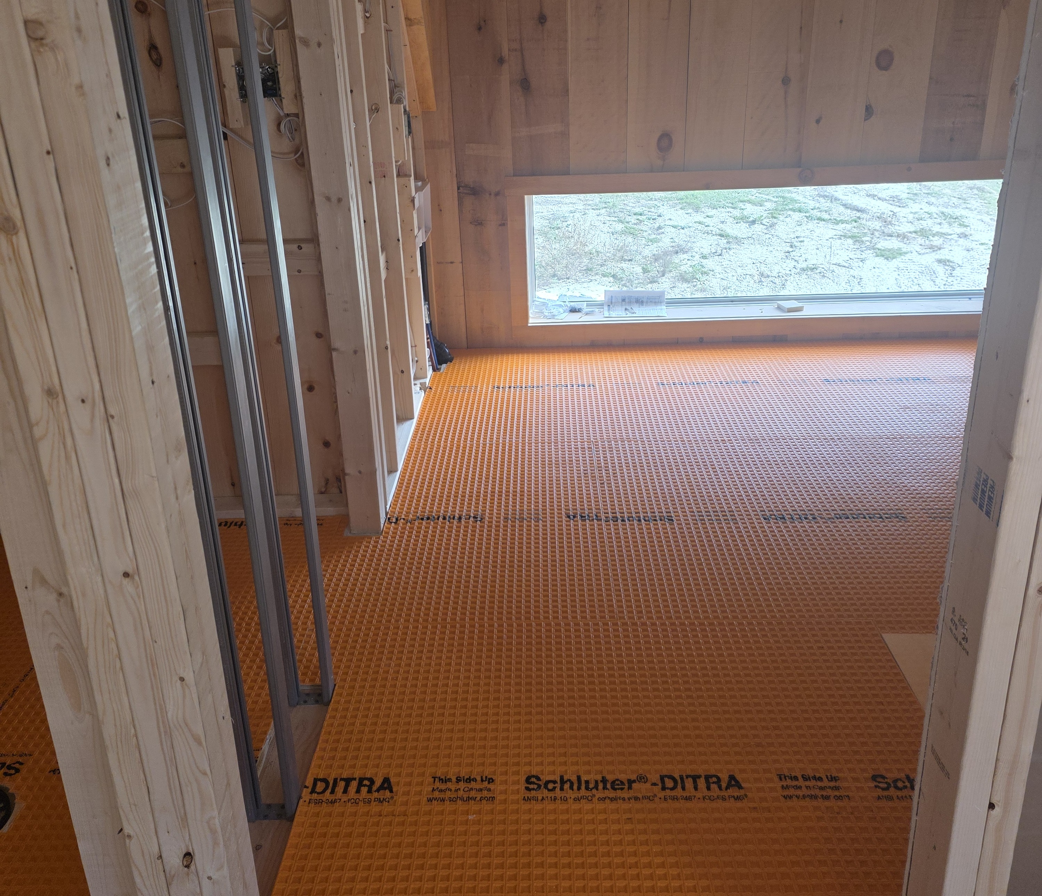
and some of the custom furniture and cabinetry pieces:
and now, for the ‘big reveal’. Here is the space furnished and ready for overnight guests: