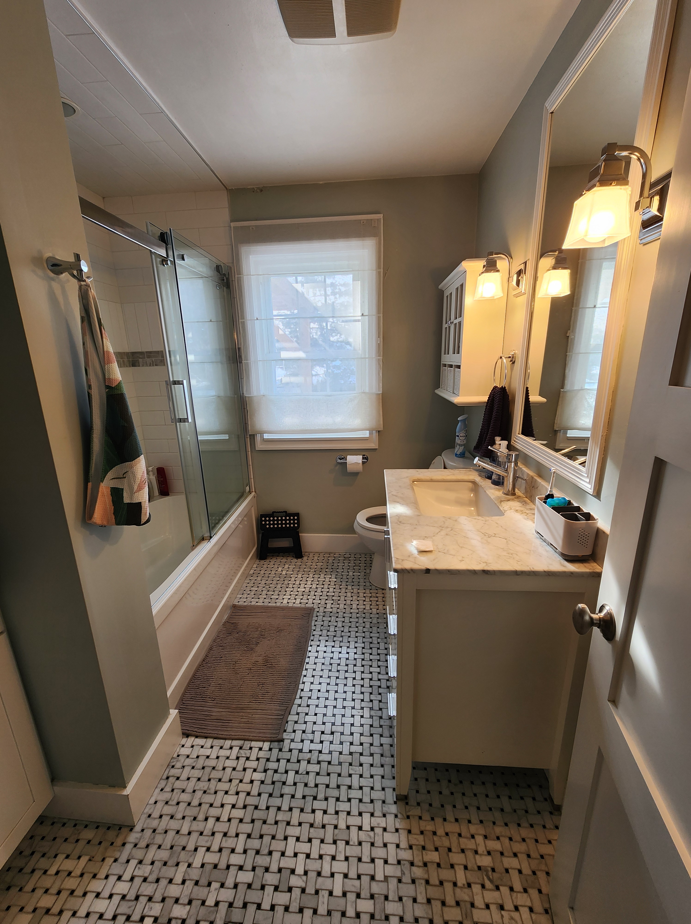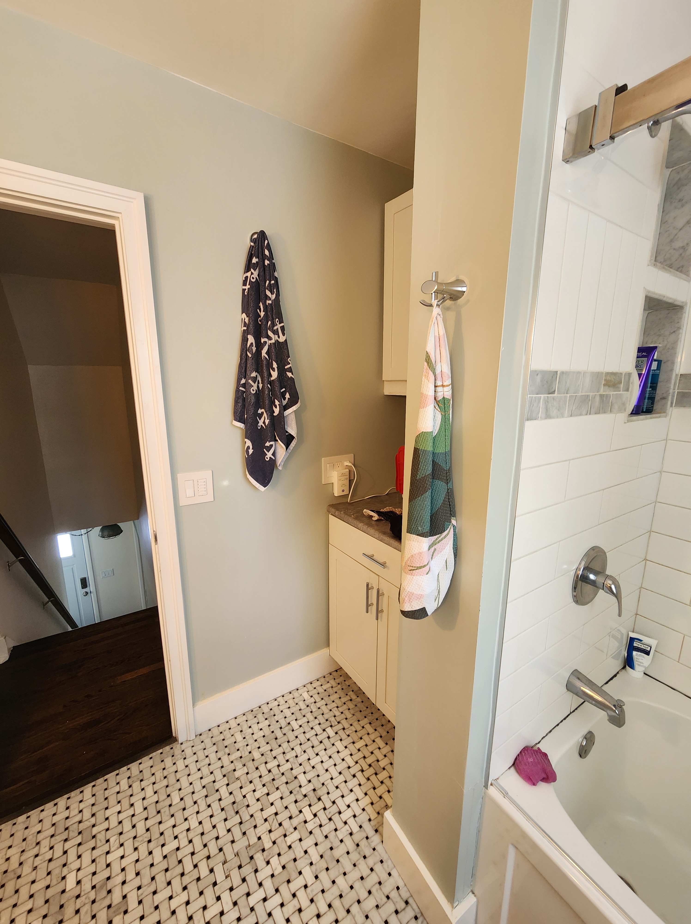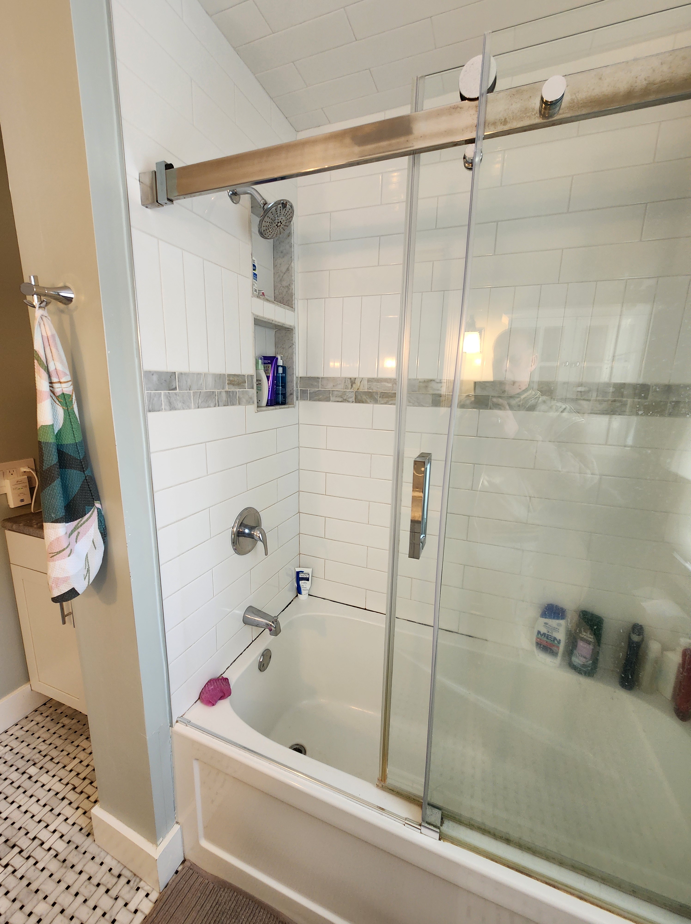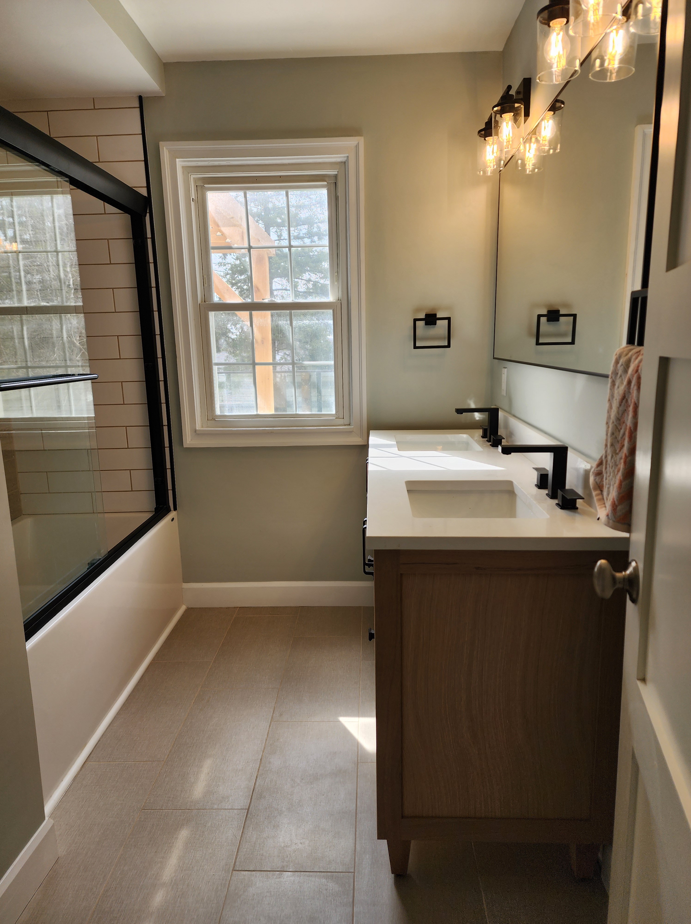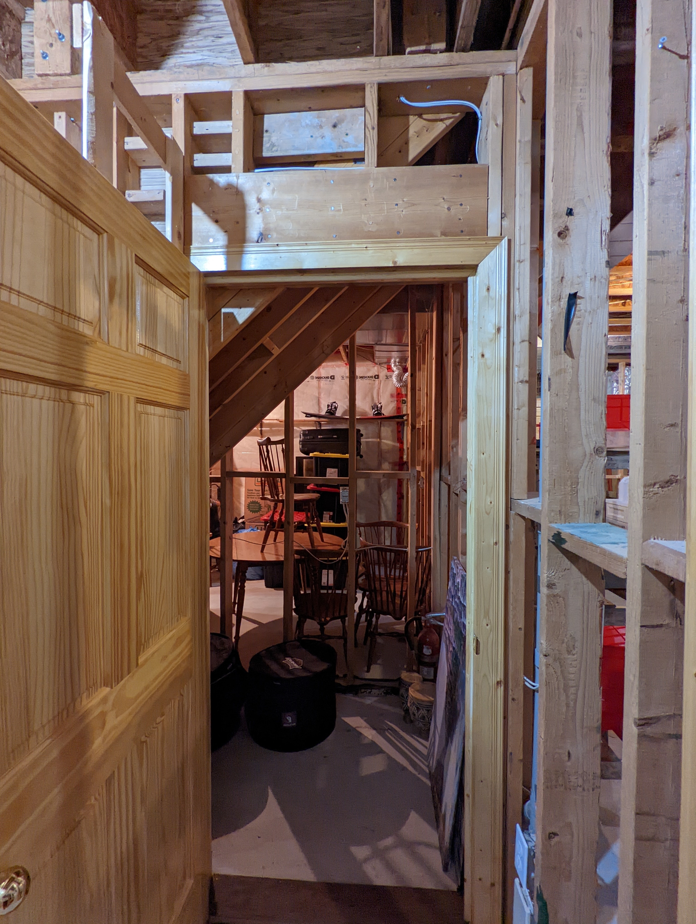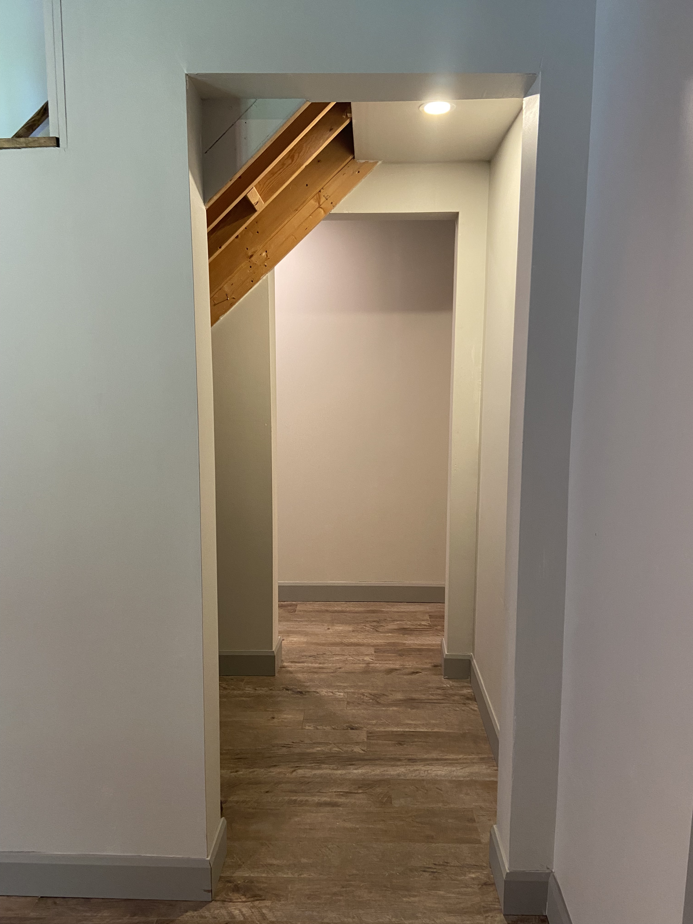
1920s Bathroom

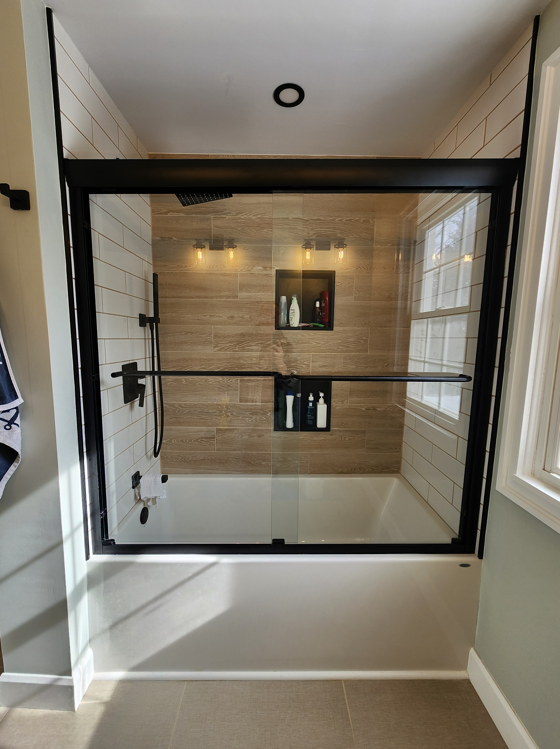
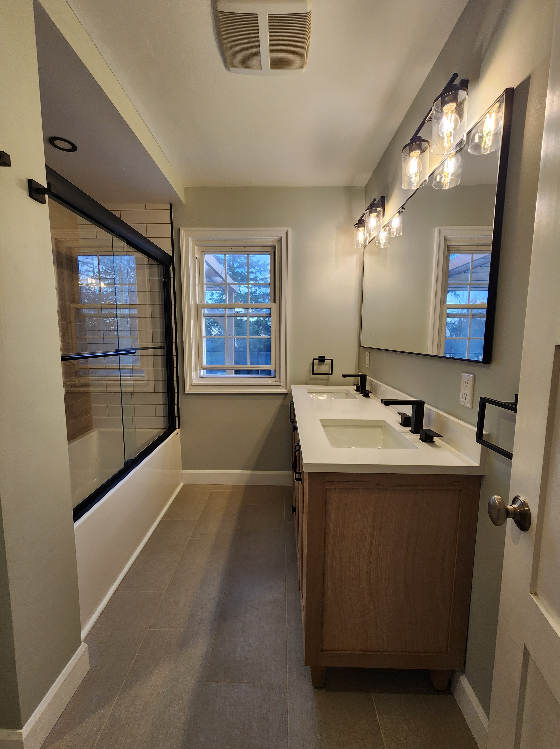
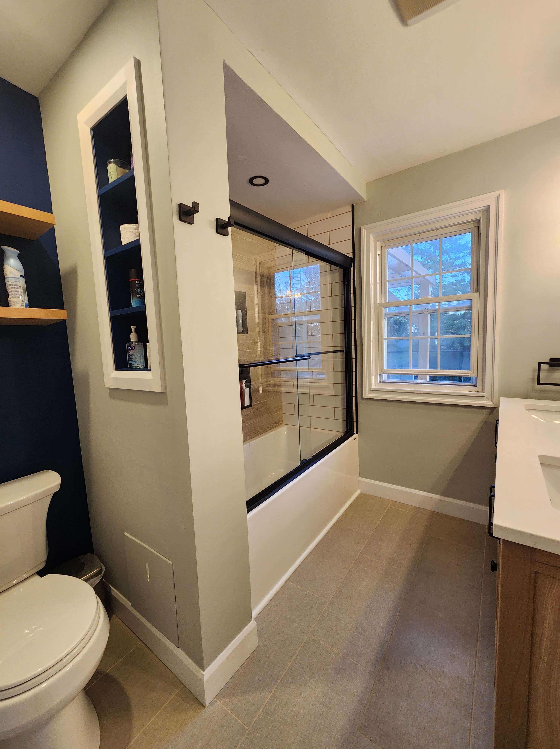
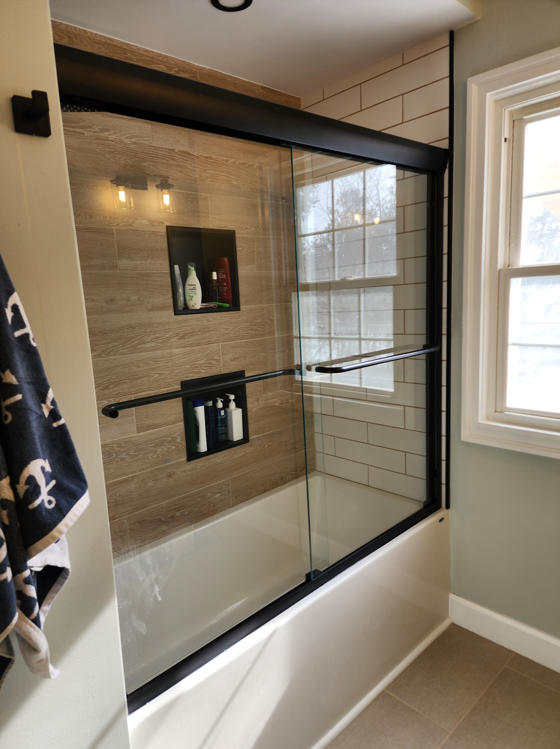
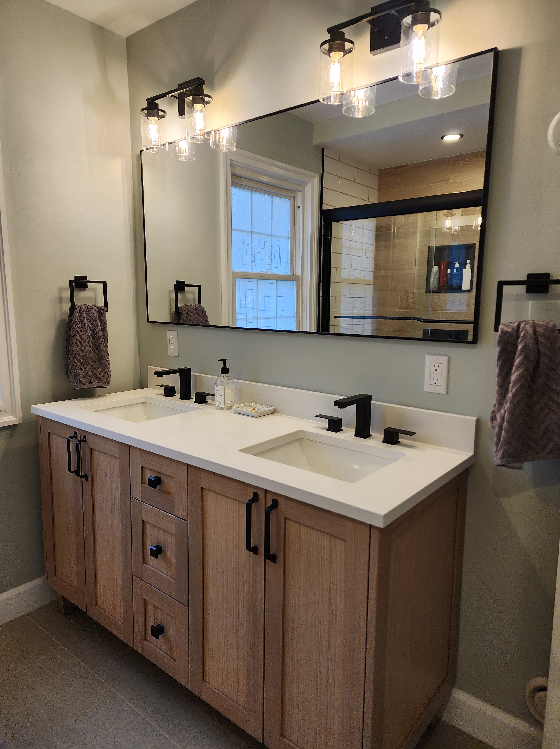
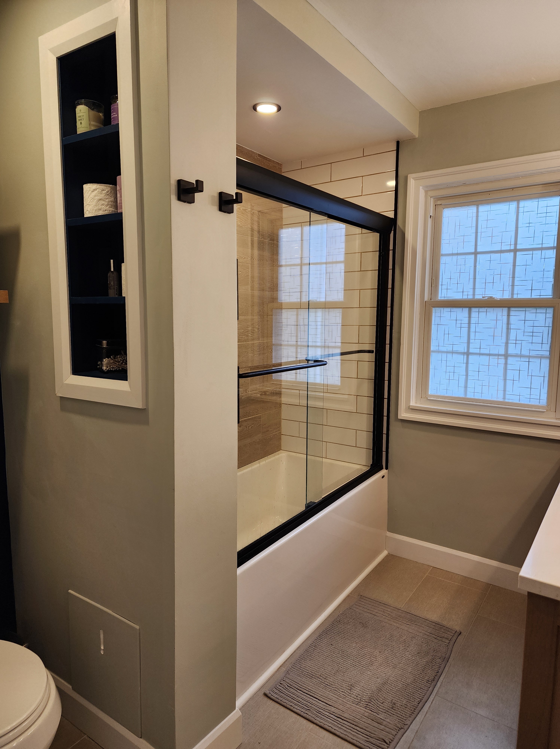
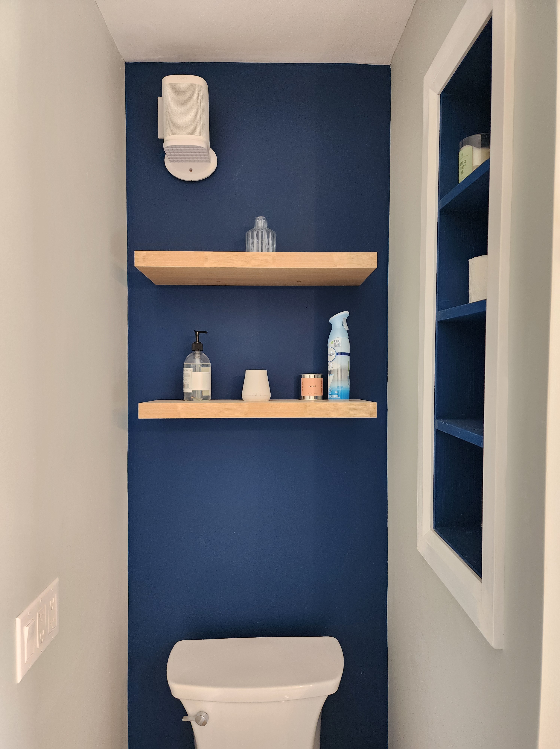
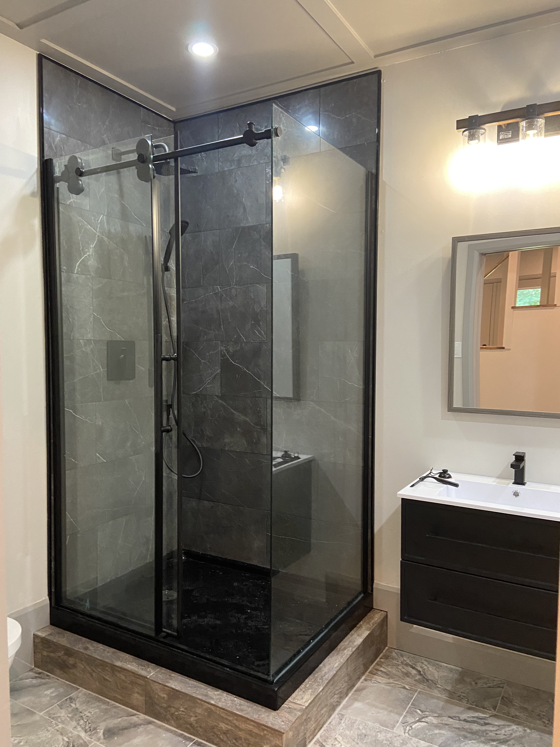
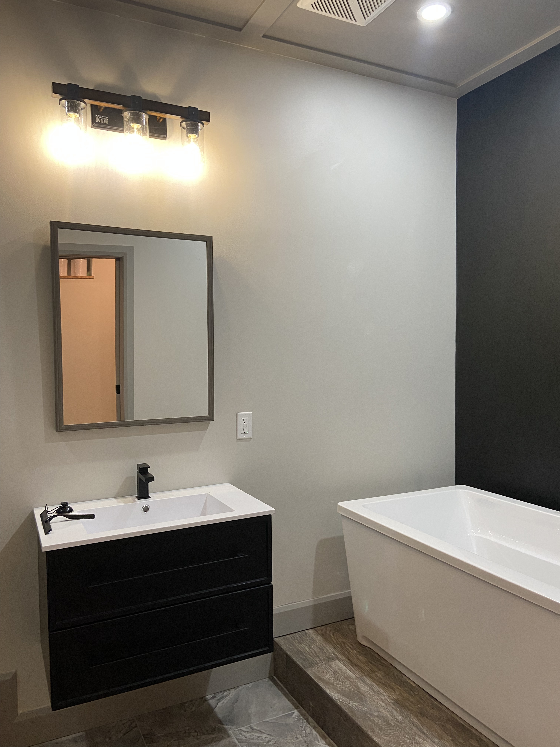
We’ve done quite a bit of work on this 1920s story and a half located north of Toronto. We’ve done a basement renovation, converted a shed to a pool house, redone the backyard deck and second floor terrace and stairs. This time, we tackled the main bathroom in the house which was getting very old and tired and wasn’t designed with the best use of space in mind.
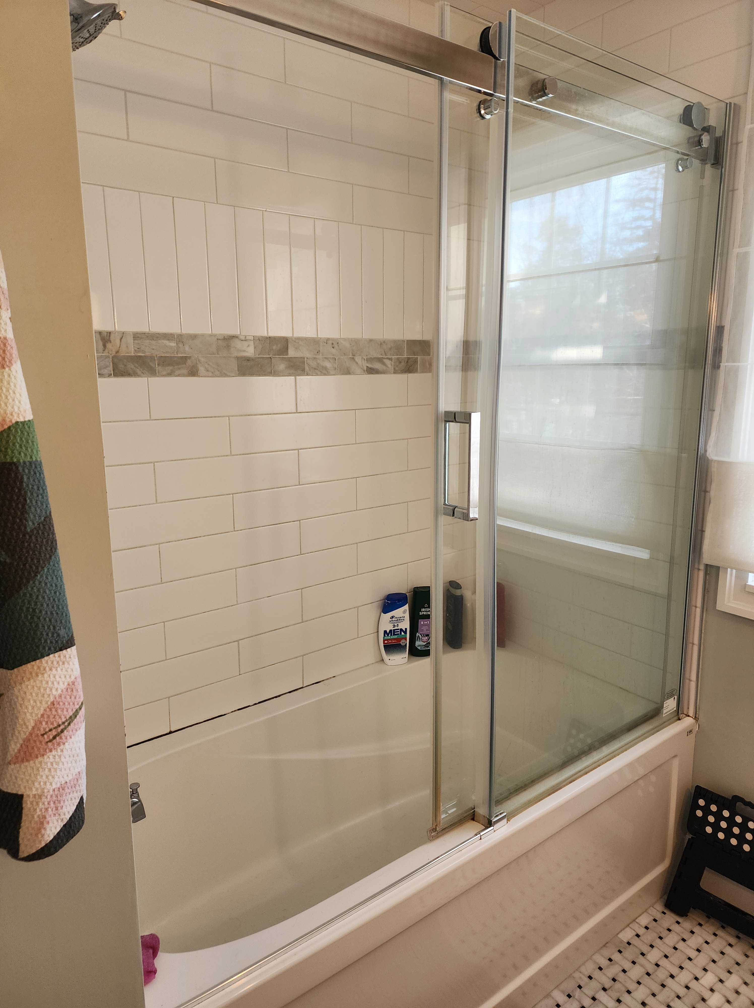
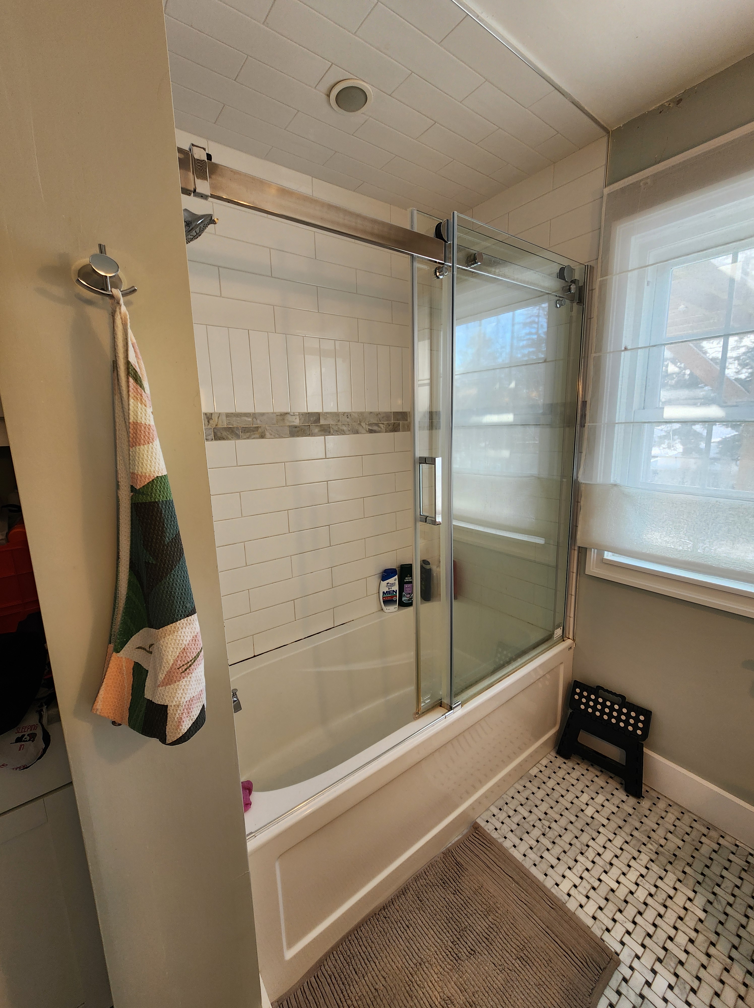
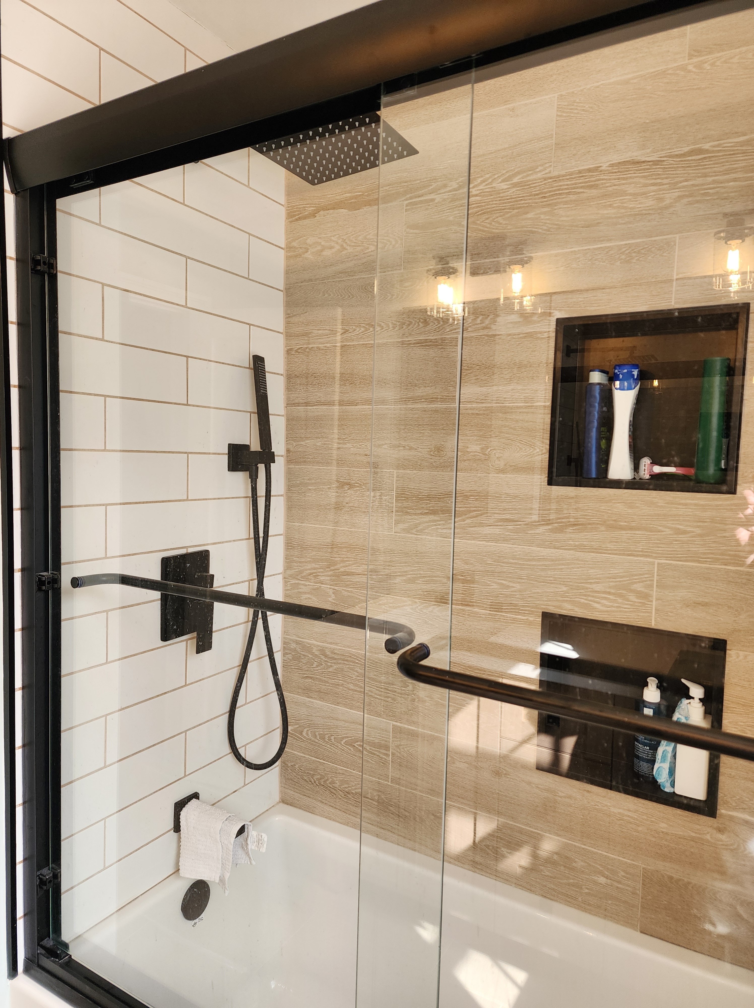
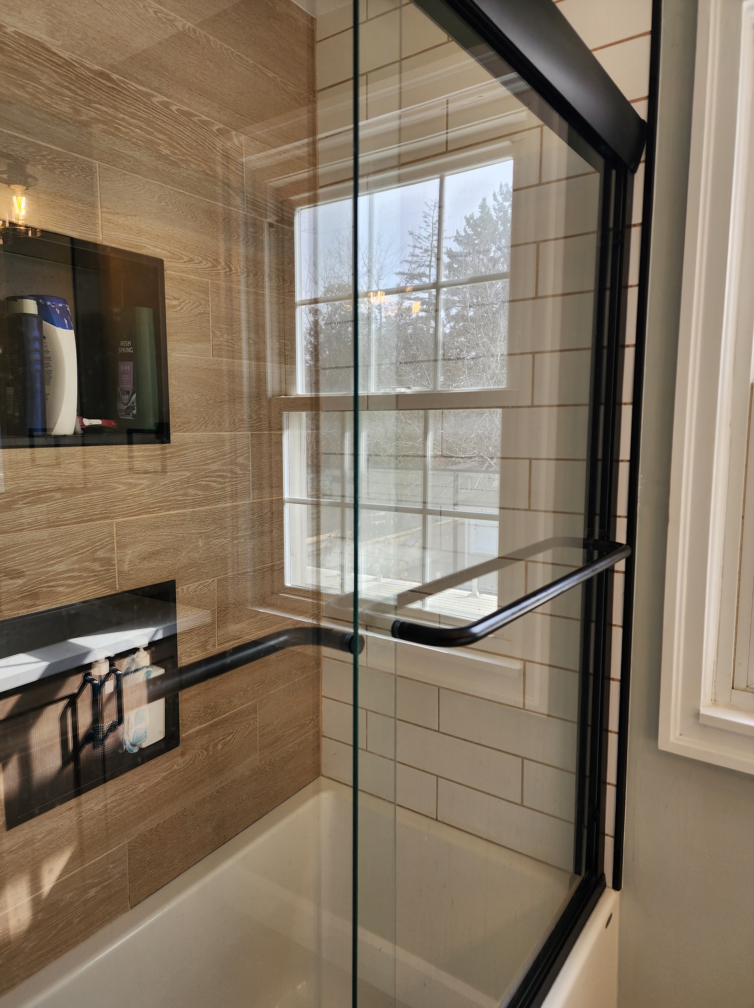
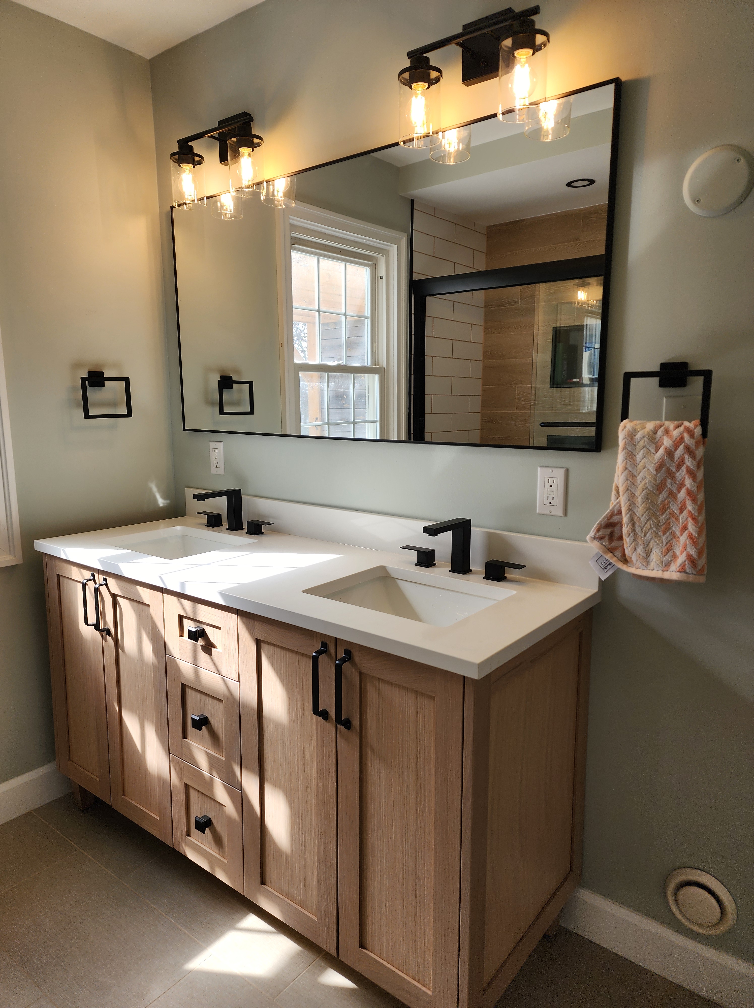
The storage cabinets in the alcove next to the tub were much too large and the vanity was too small. It was decided to relocate the toilet into the alcove (getting rid of the cabinetry) and installing a larger, double sink vanity. Everything was replaced – tub, tiles, flooring, toilet, shower and tub fixtures, tub doors.

The result is a much cleaner, more modern bathroom that better suits the clients’ needs.
Posted in Bathroom Makeovers, Before and Afters, Flooring, Renovations | Leave a comment

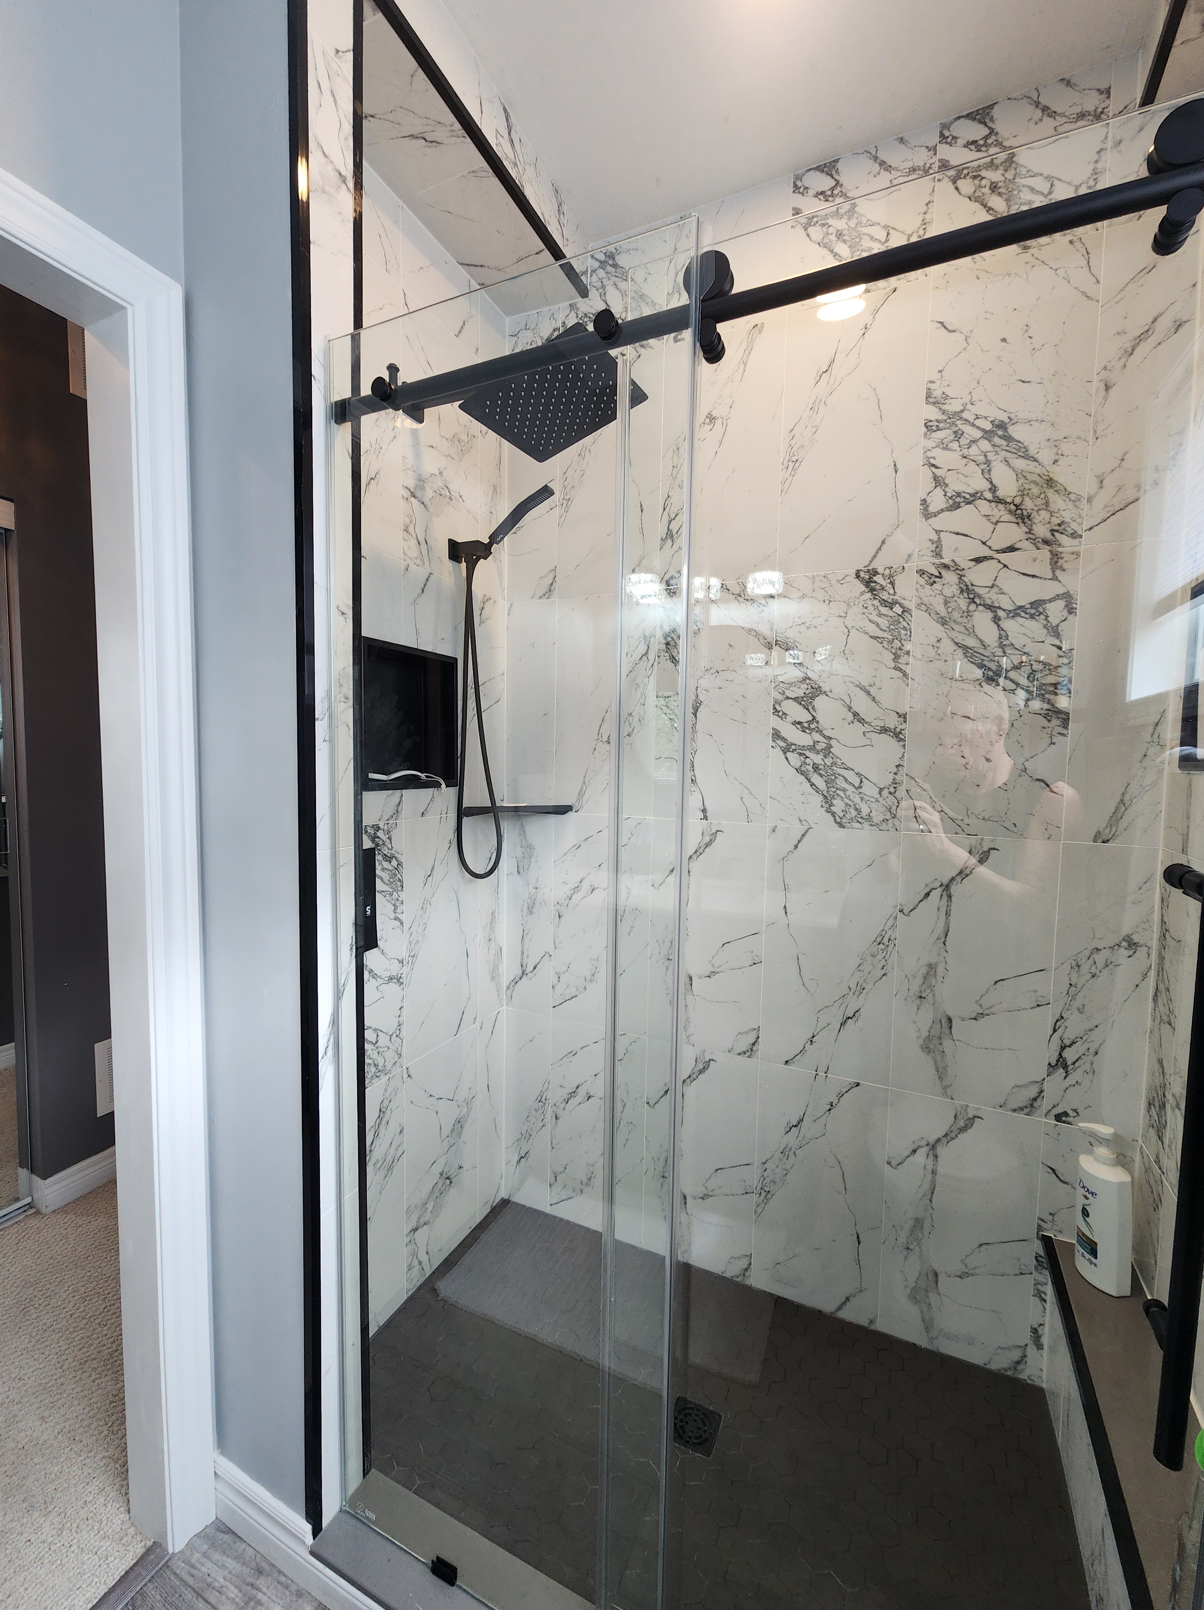
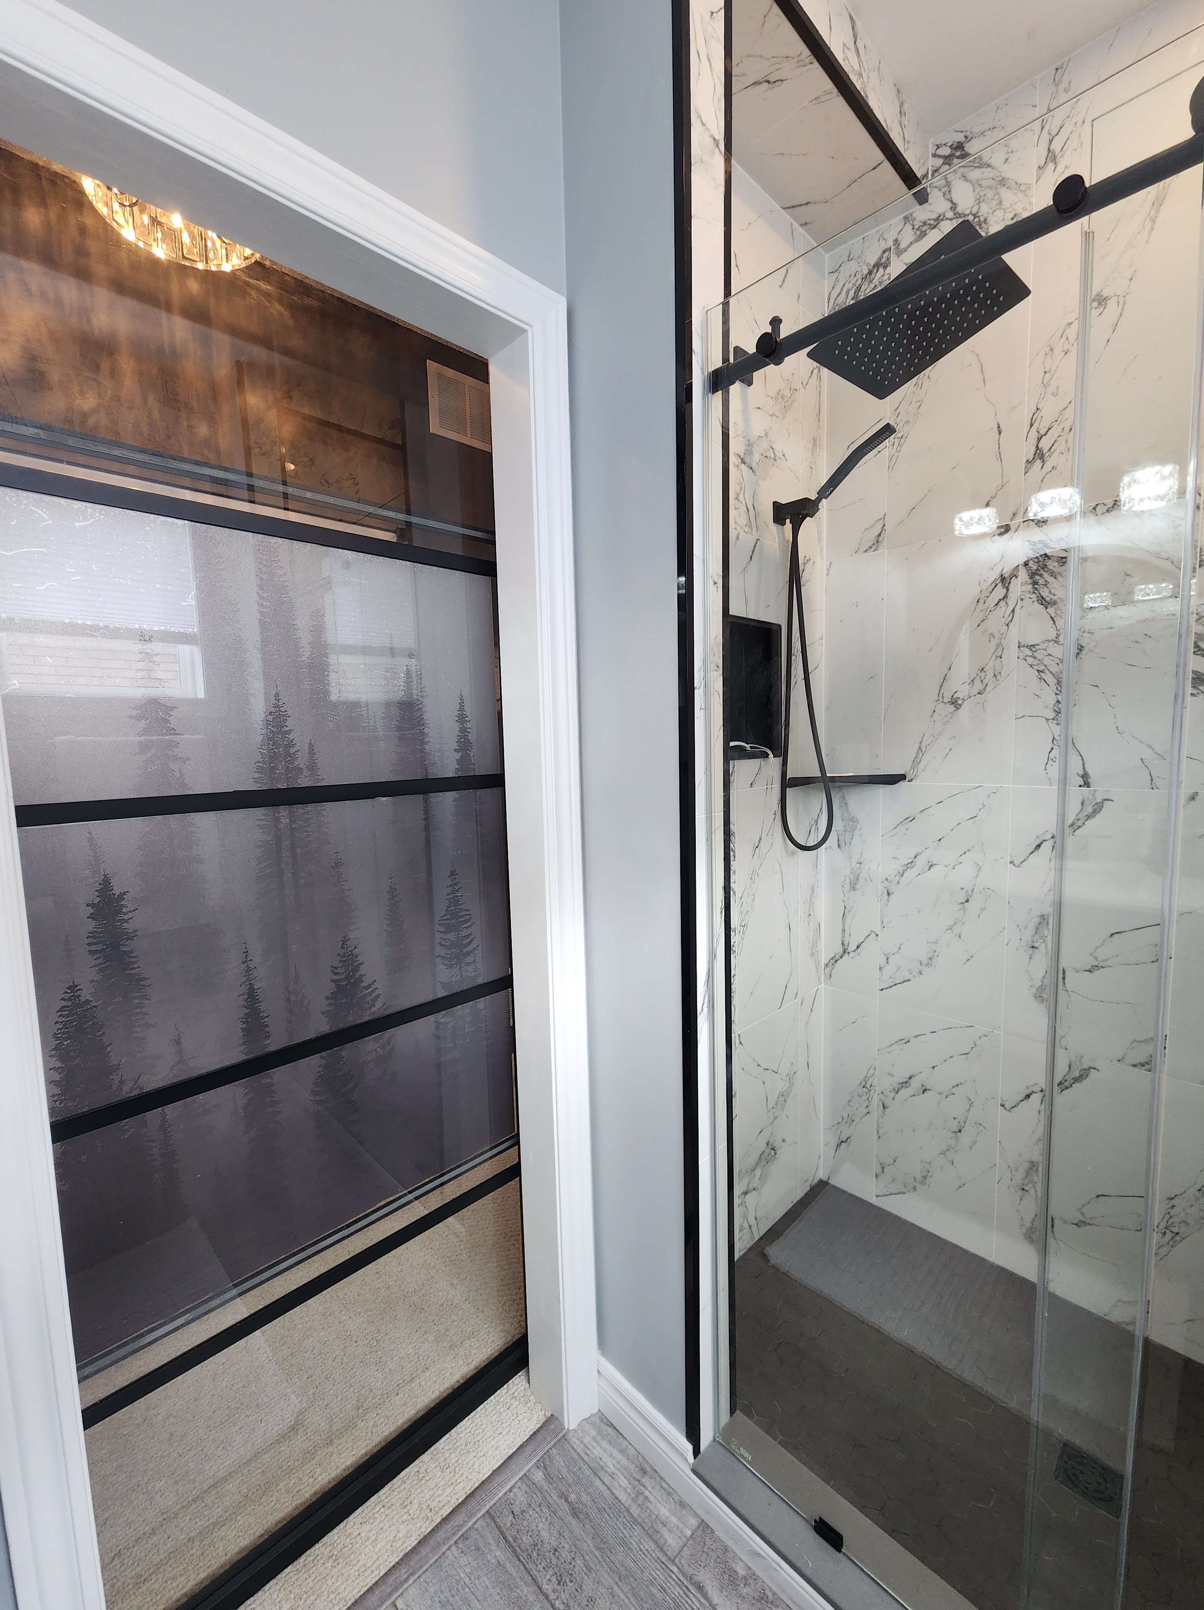
Beautiful Ensuite Makeover

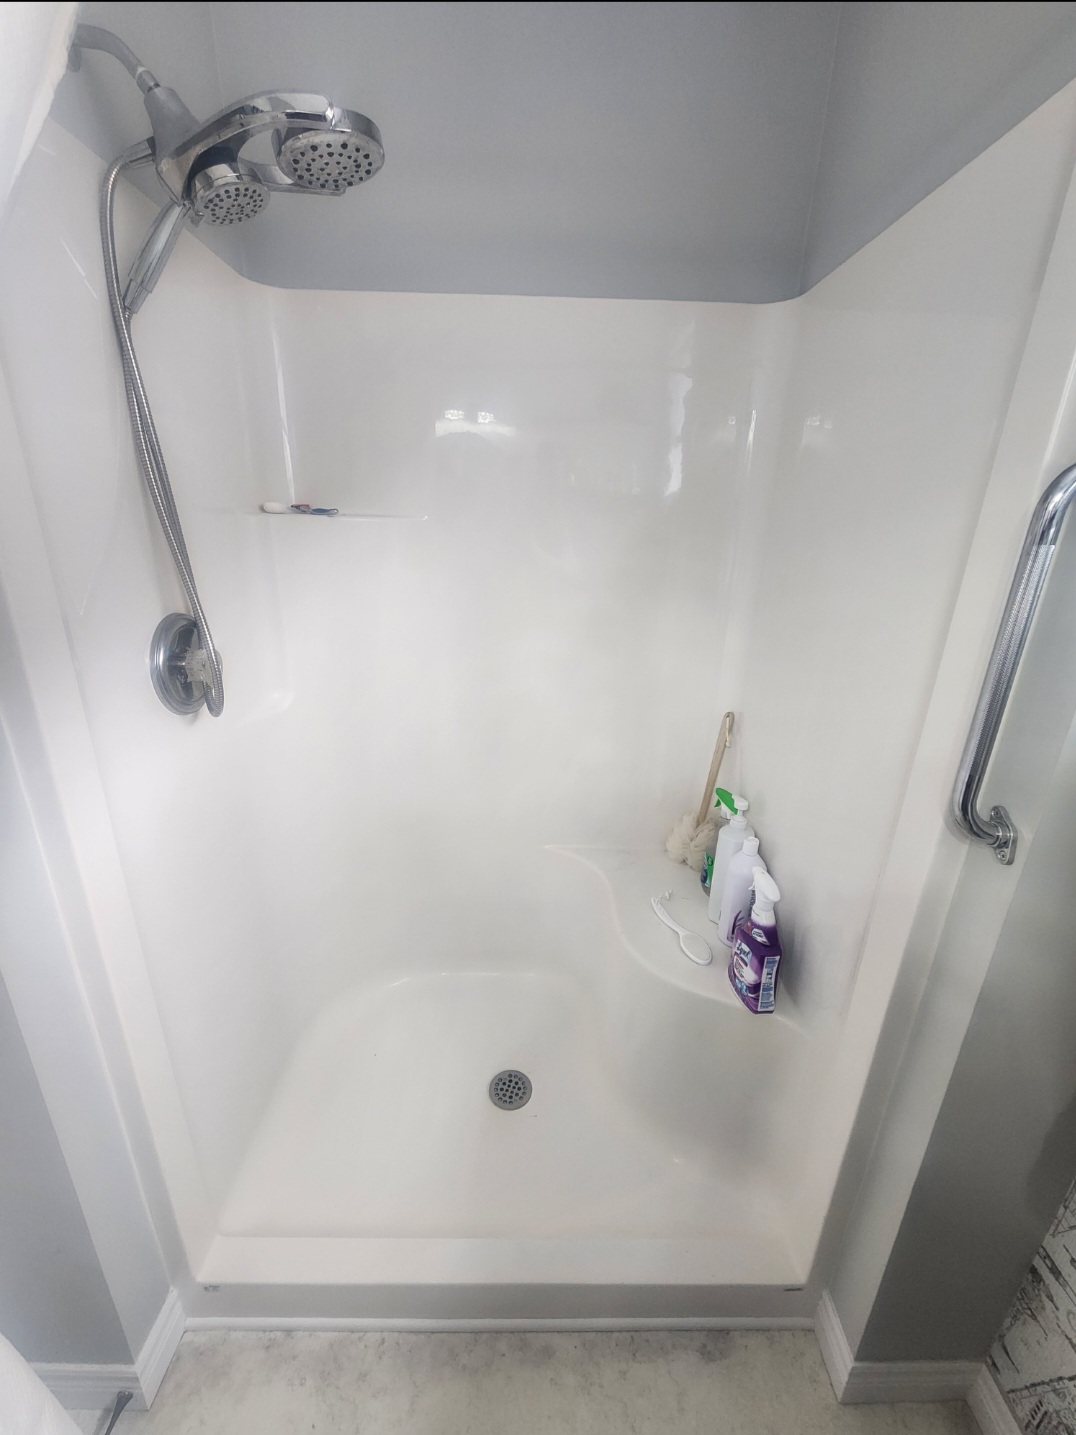
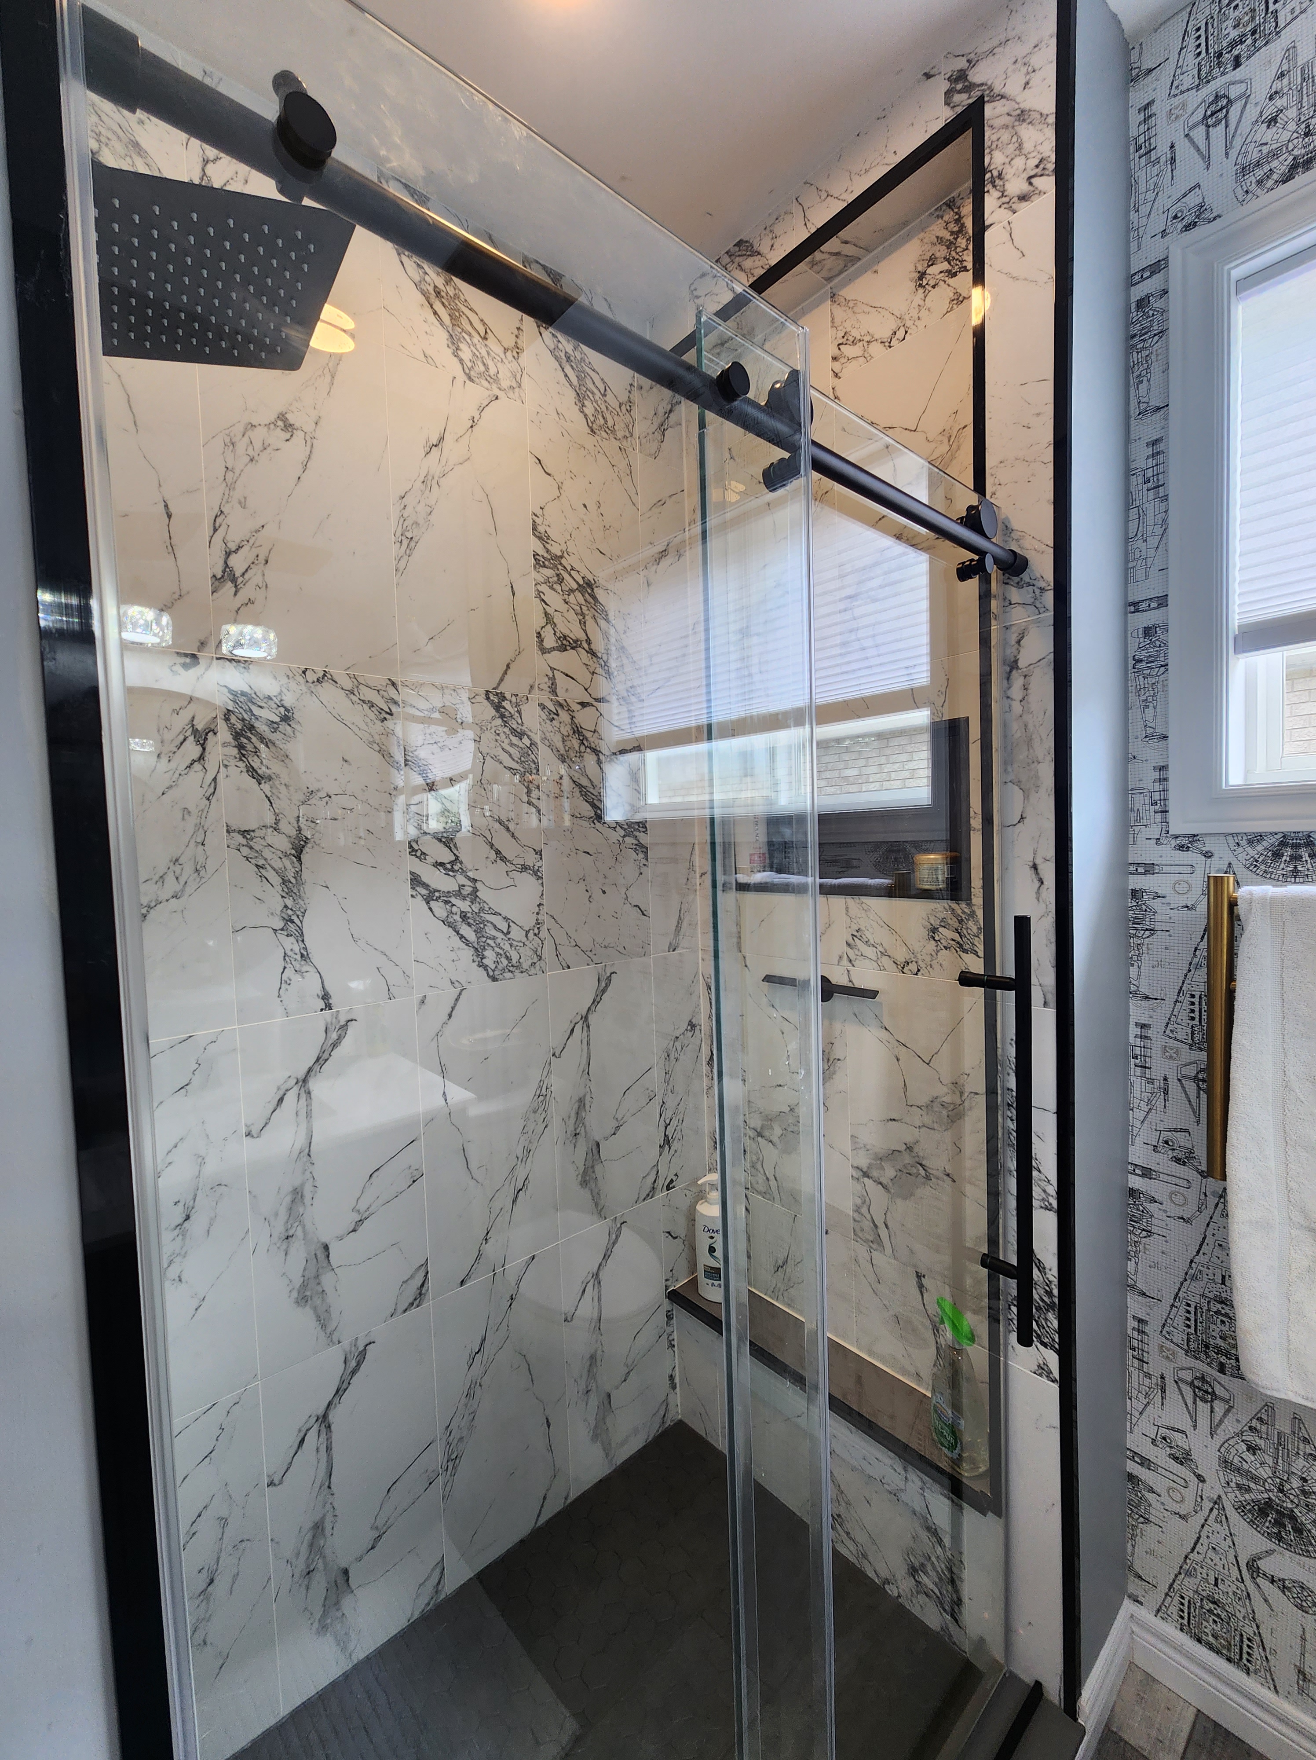
Here is a stunning black and white themed ensuite bathroom we did earlier this year.

The old acrylic shower was replaced with beautiful marble-look tiles, black fixtures, trim and doors.

A gorgeous transformation:

Posted in Bathroom Makeovers, Before and Afters | Leave a comment

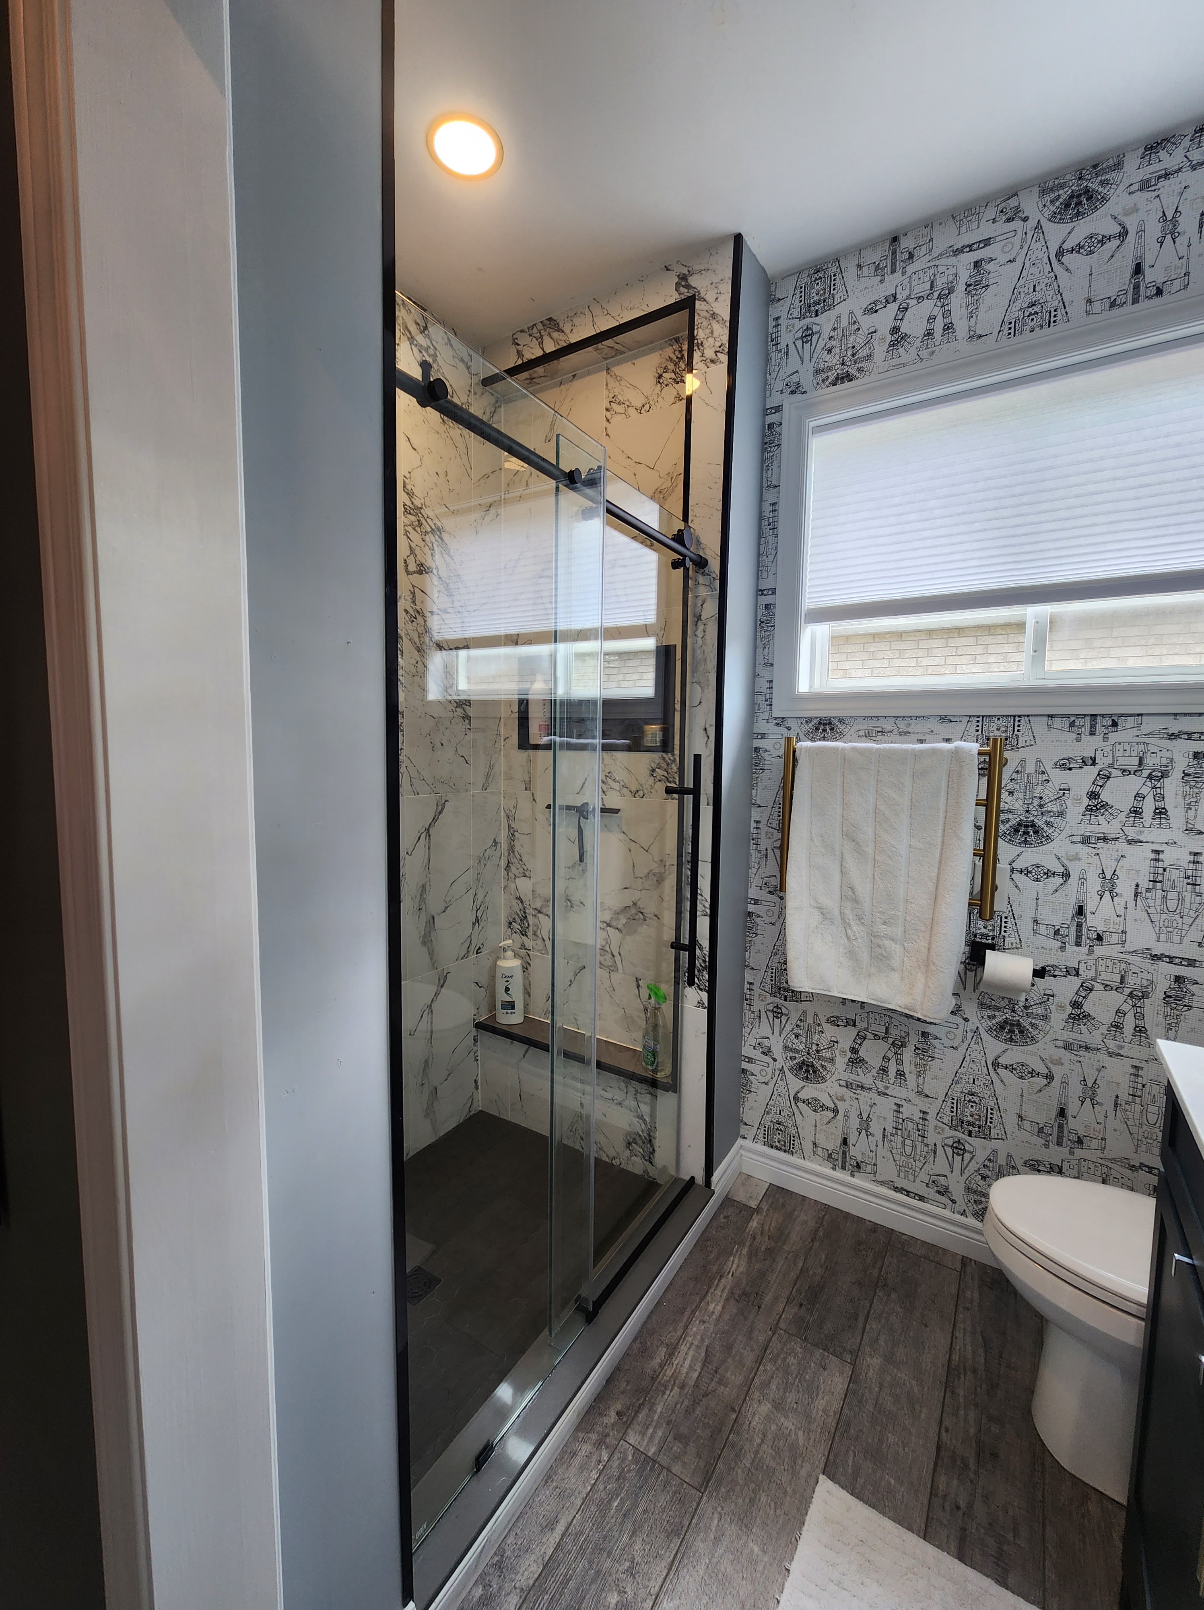
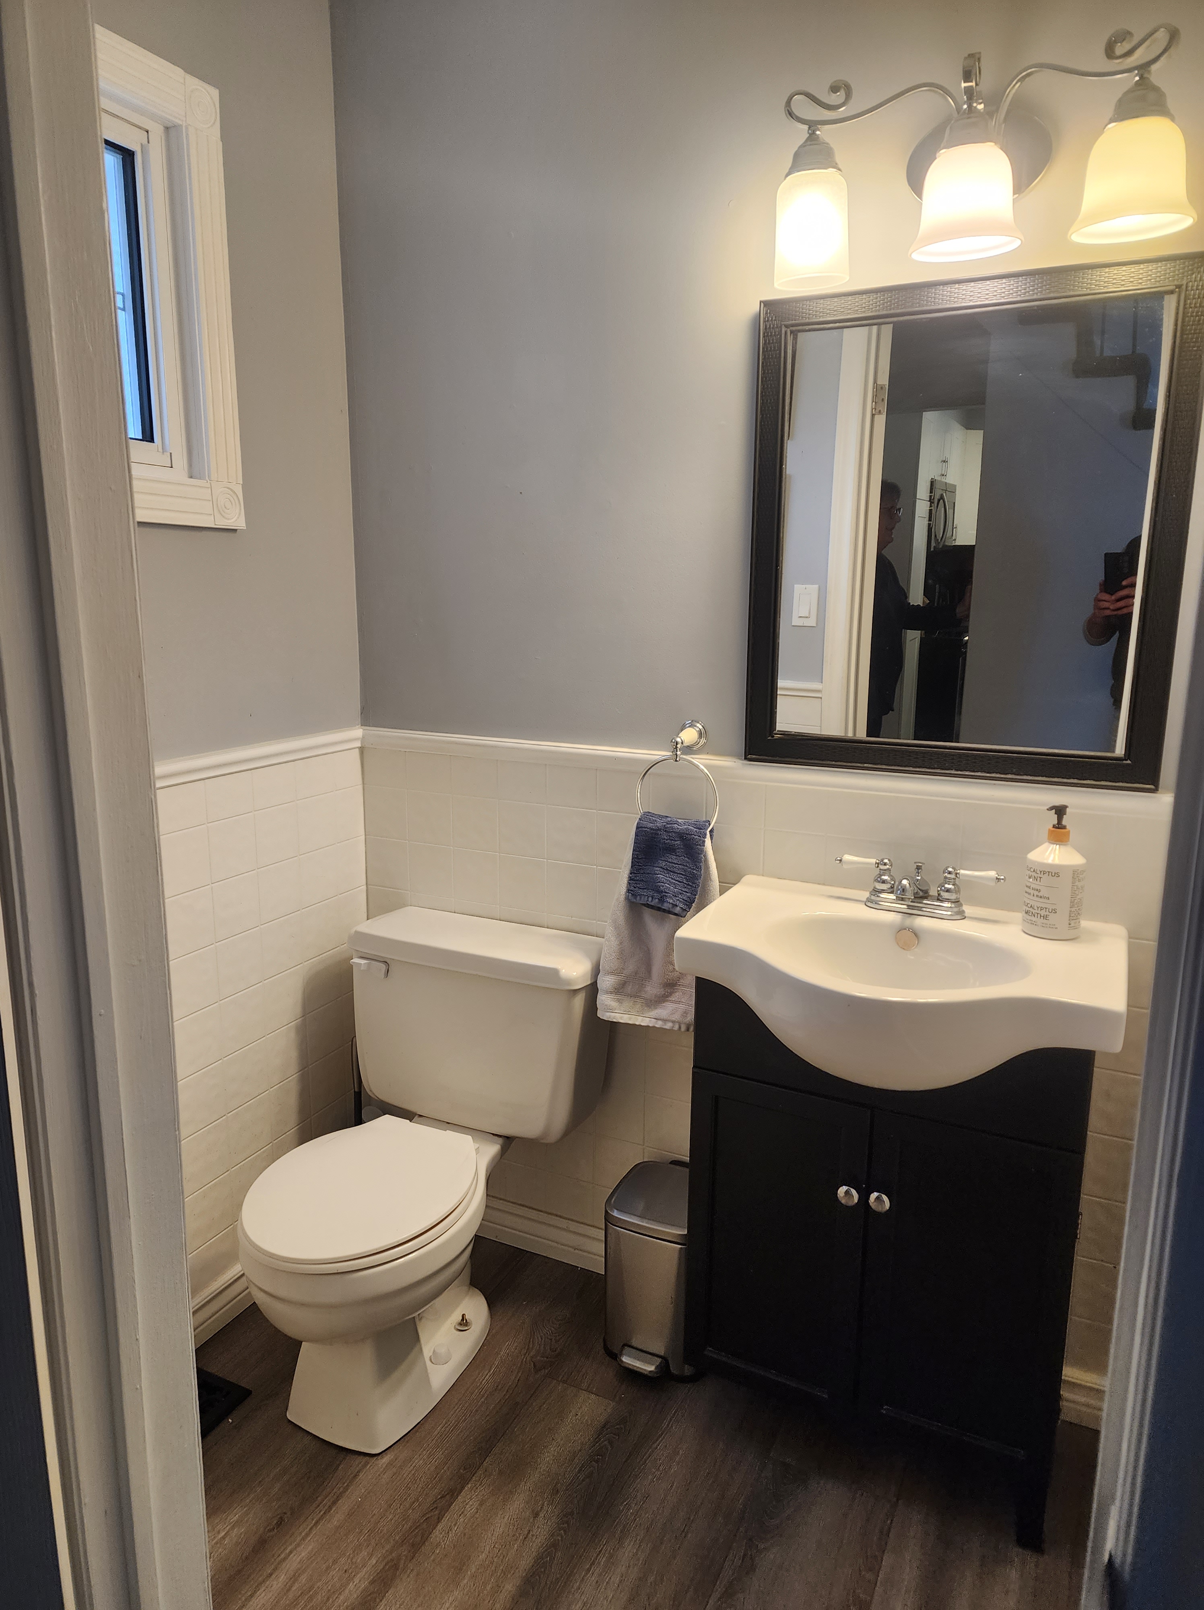
Cozy, inviting powder room

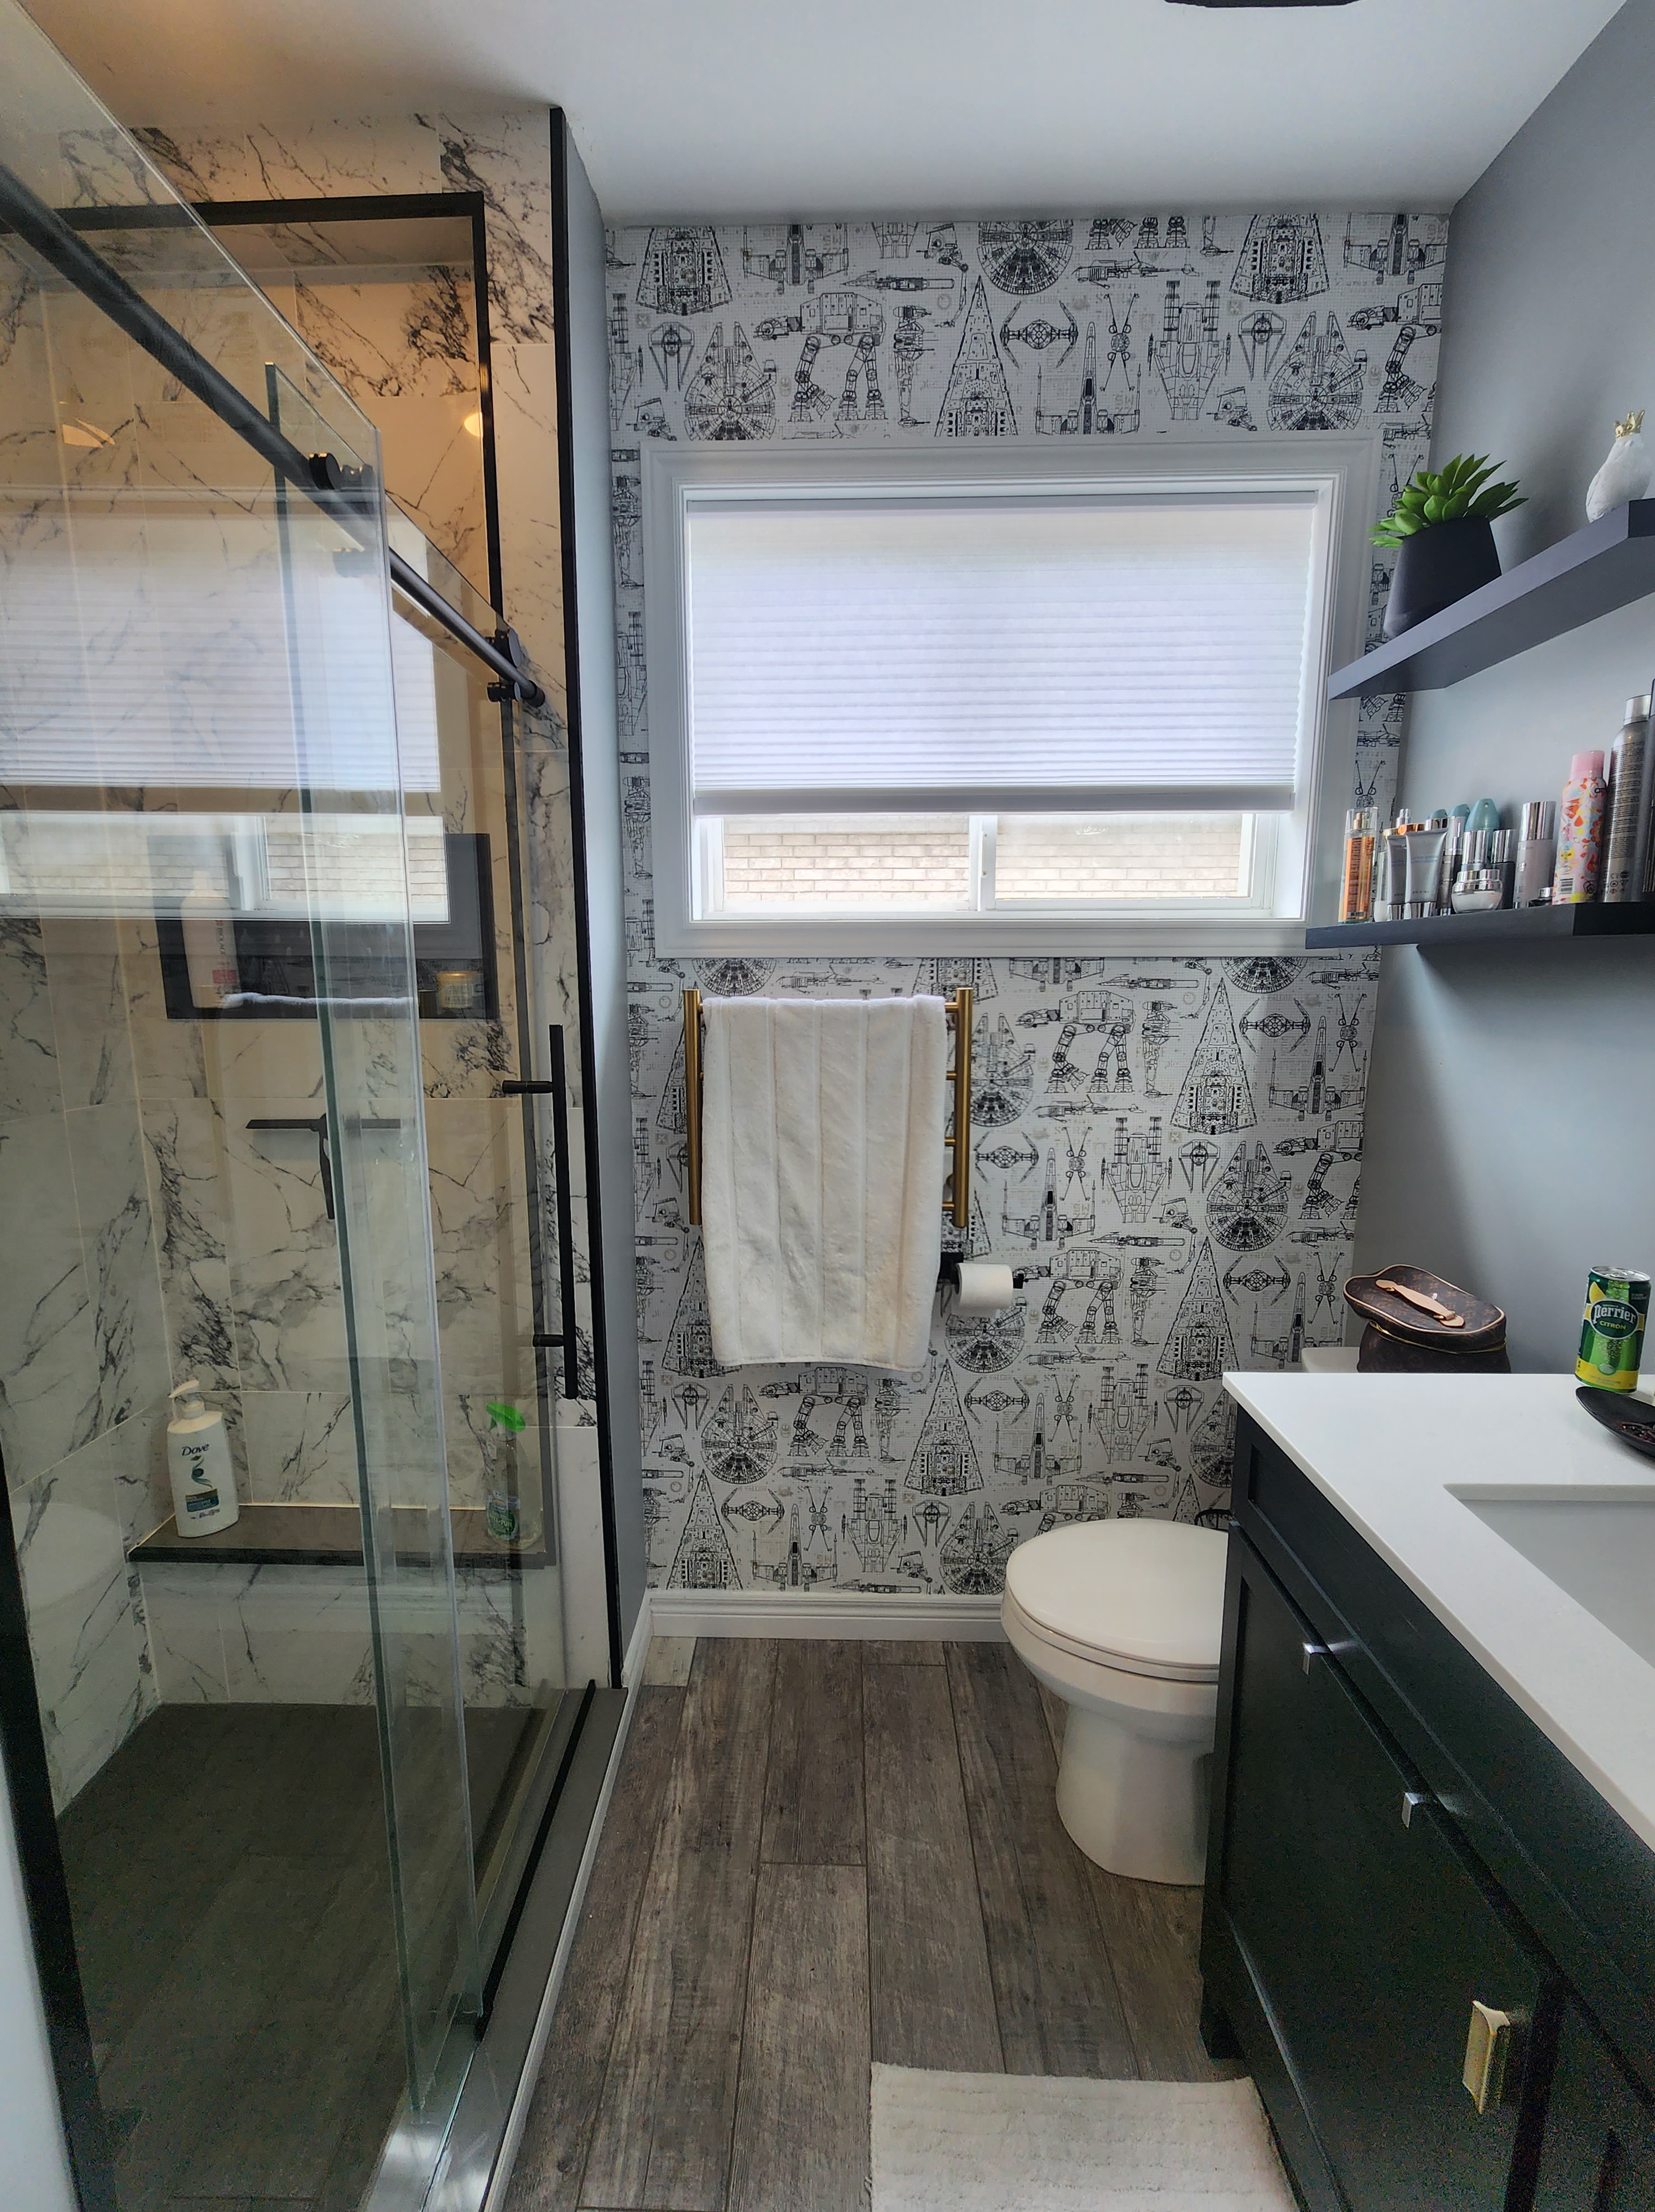
Here’s a transformation that we absolutely love.

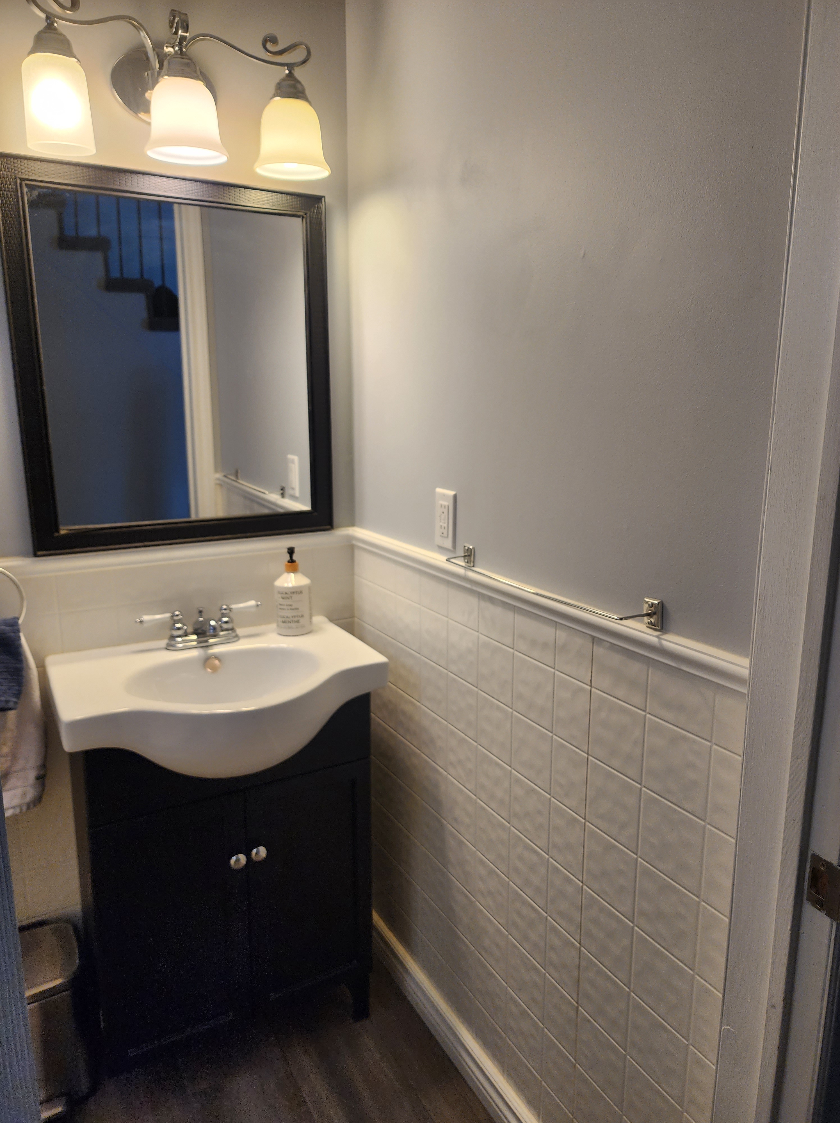
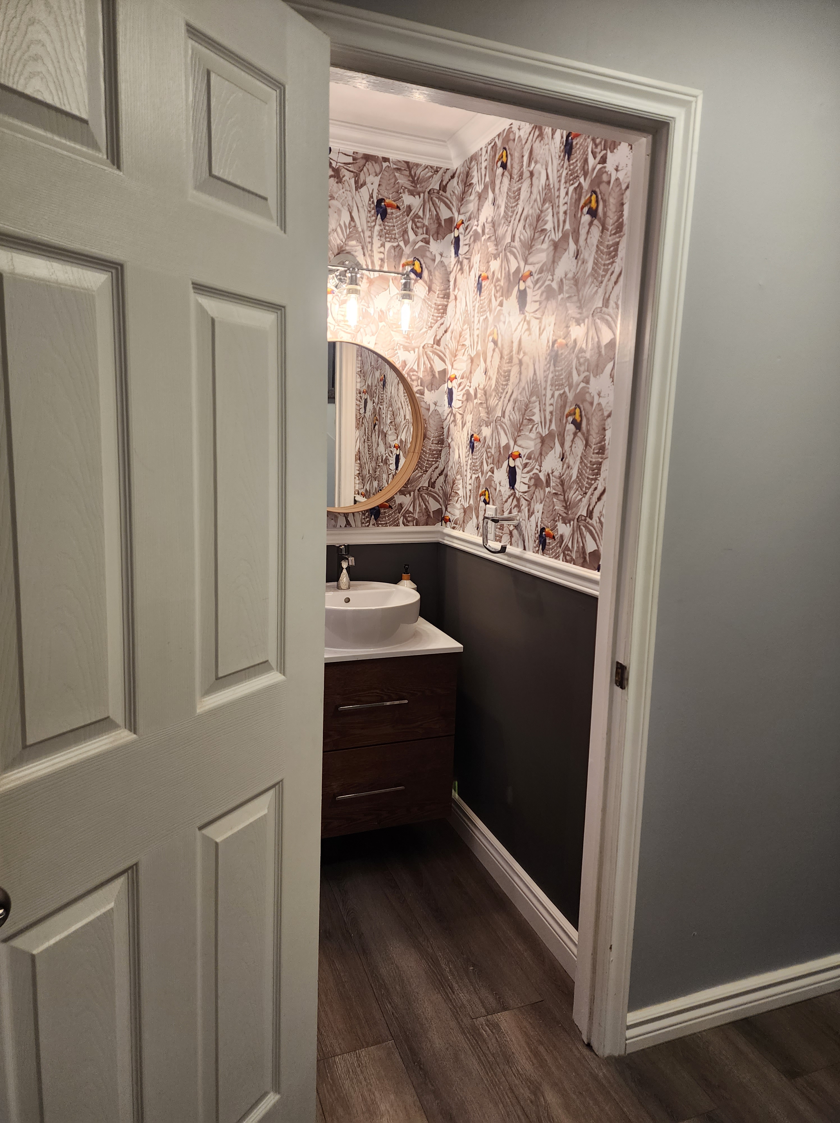
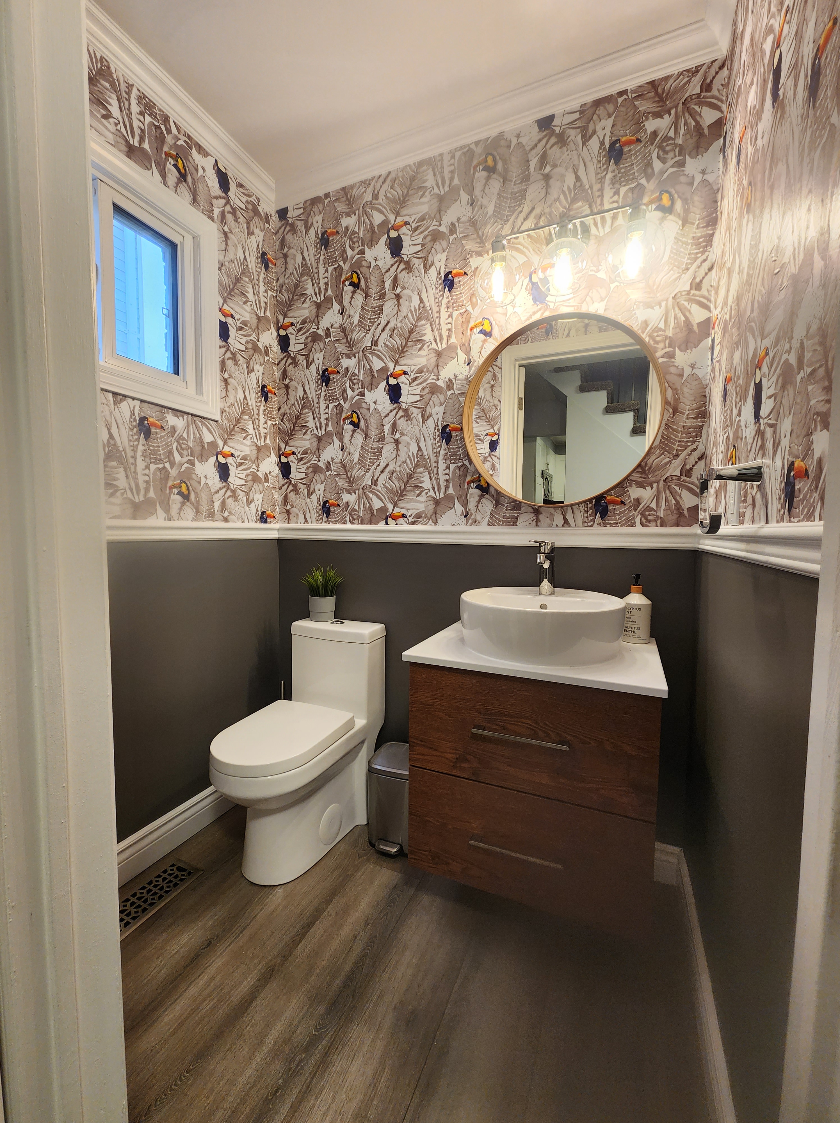
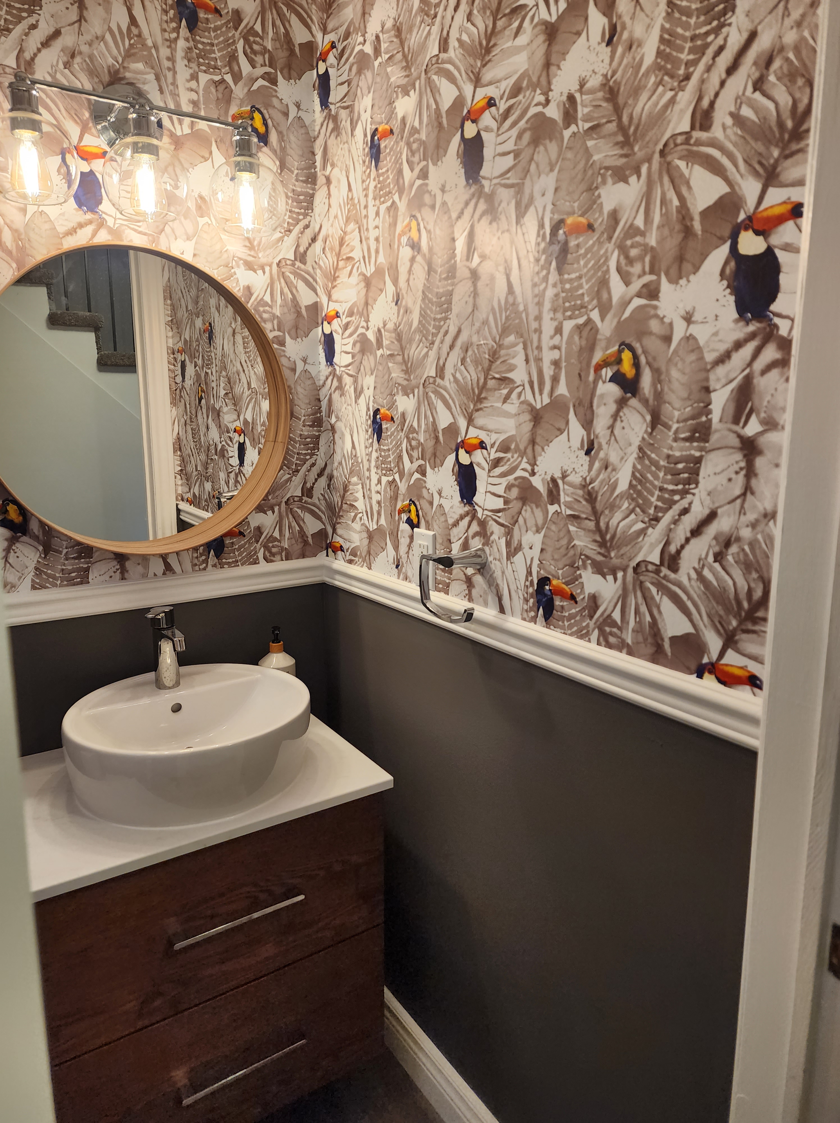
An outdated powder room with fake wall tile and a broken vanity was updated with all new fixtures, paint, trim and spectacular wallpaper. Have a peek at the before pictures:

and the after pictures:

Posted in Bathroom Makeovers, Before and Afters | Leave a comment

Bathroom Update and Renovation

A while back, we renovated a bathroom that was the original builder basic. It was horribly out of date and had a typical drop in tub that the clients never used and a tiny dark and dank shower that had been leaking and rotting .

We completely gutted the room, getting rid of everything. The old tub was replaced with a large, modern shower and by removing the wall where the old shower was, we were able to install a much larger vanity. A bidet toilet seat was added to the new toilet for some additional comfort.

The result is a gorgeous and modern spa-like space:

Posted in Bathroom Makeovers, Before and Afters | Leave a comment

Halton Hills 2B

This is the second post showcasing the work we did on a 1960s bungalow last year in Georgetown.

In addition to building our client a custom fireplace/media wall, we also built him a completely custom kitchen. He had found a picture on line of a cabinet door style/colour that he loved and we were able to replicate that.

We used stock cabinet boxes and then we crafted, stained and assembled all of the cabinet doors, drawers and drawer fronts, panels, fillers and toe kicks. He had gorgeous quartz counters and a solid quartz backsplash installed.

We built a coffee/wine bar with a built in fridge and two add a rustic tone to the space, we built a 25 foot long beam spanning the length of the main area and installed two pendant lights.

The perfect blend of modern and rustic, this custom kitchen was a lot of painstaking work but also incredibly gratifying.

Posted in Kitchen Makeovers, Renovations, Woodworking | Leave a comment

Halton Hills 2A

A while back, we completed a renovation on a 1960s bungalow in Halton Hills that had been completely gutted.

Our job was to finish the home by building a fireplace/media wall, a custom kitchen with a huge island and a coffee/wine bar, finishing the bathrooms and basement and doing all the doors and trim.

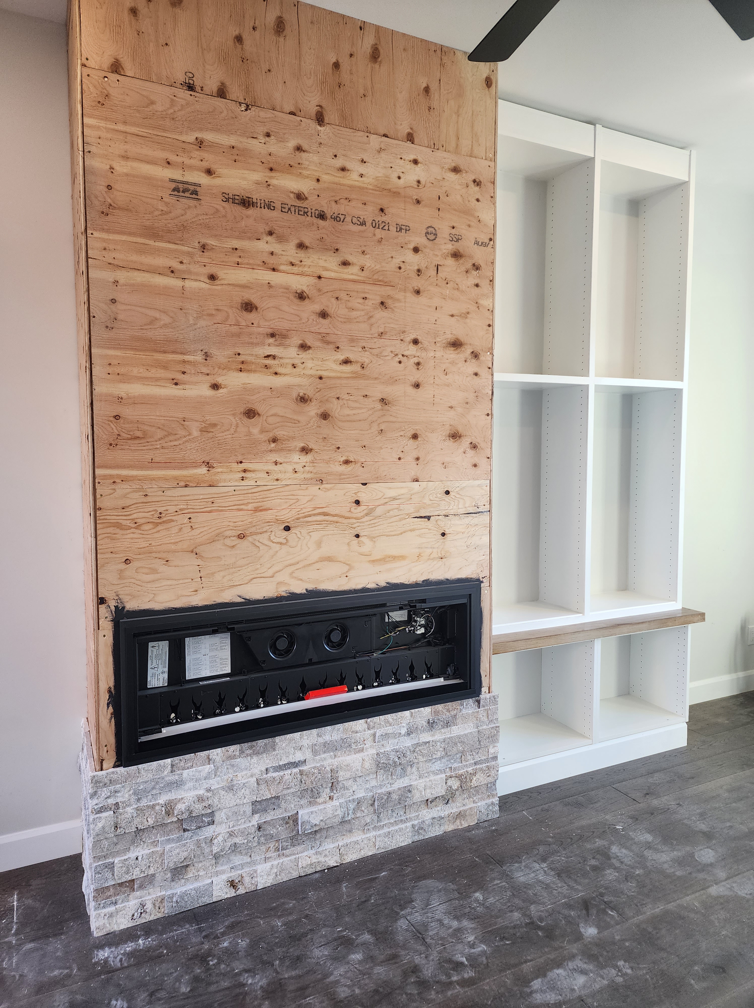
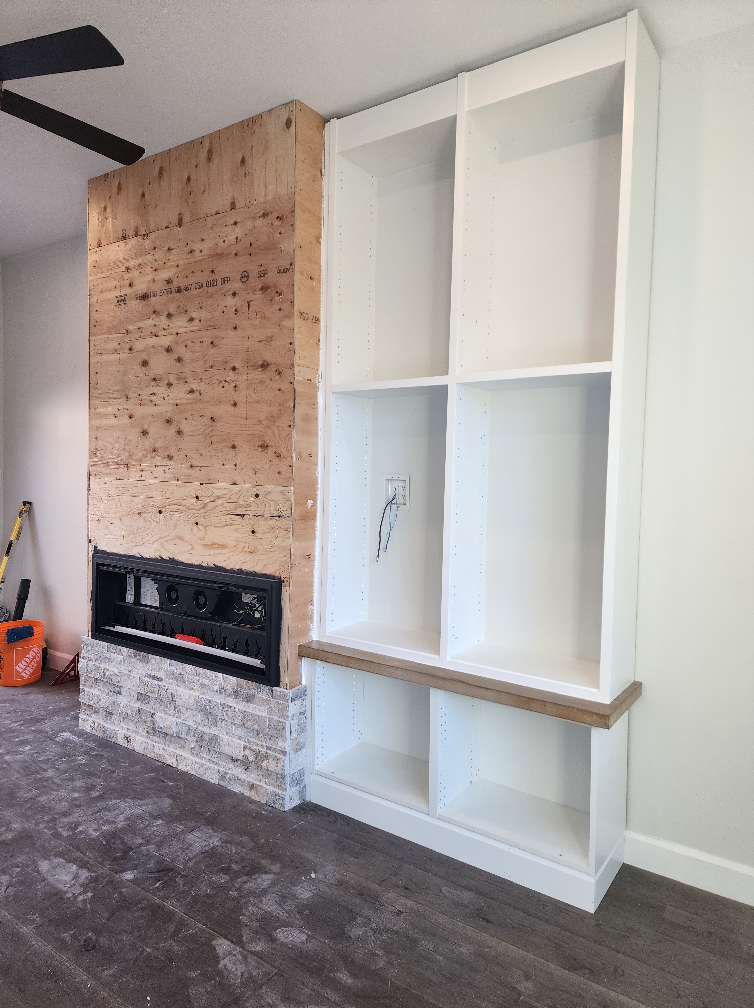
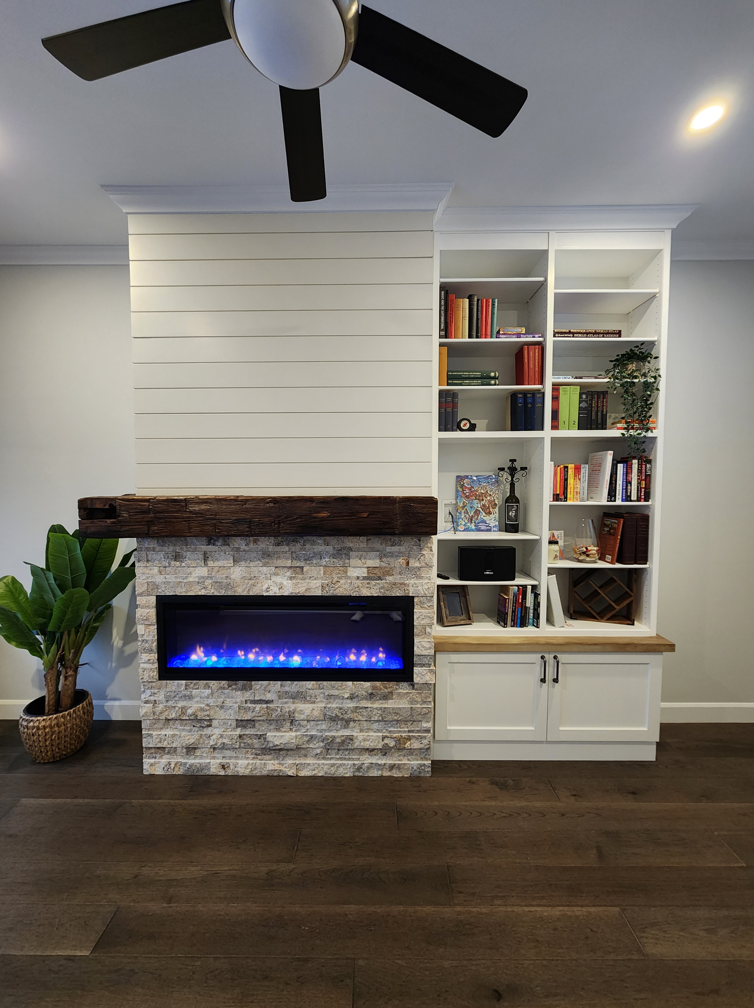
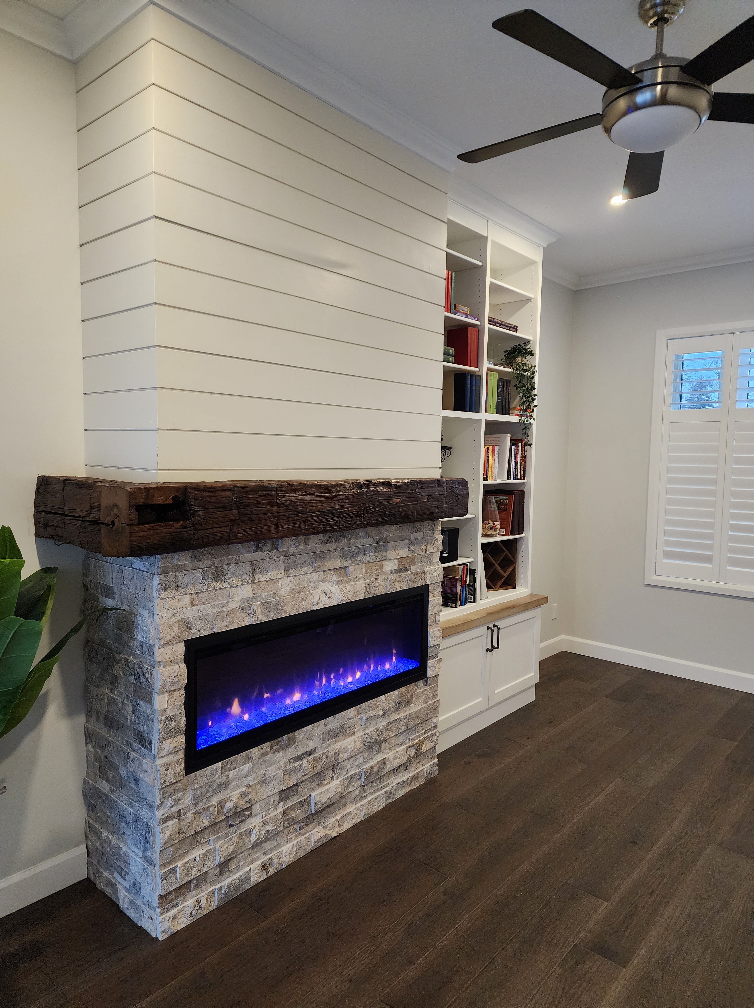
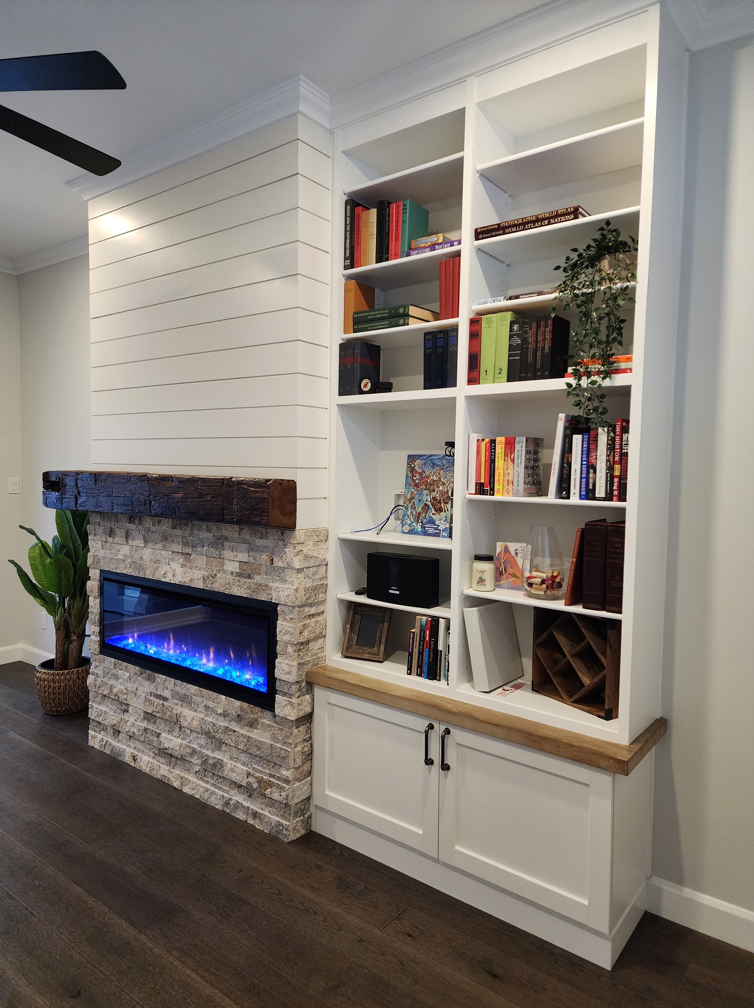
This is the first of a few posts which highlights the gorgeous fireplace/media wall that we built from scratch based on a photo the client had found online.

This is the inspiration photo he found:

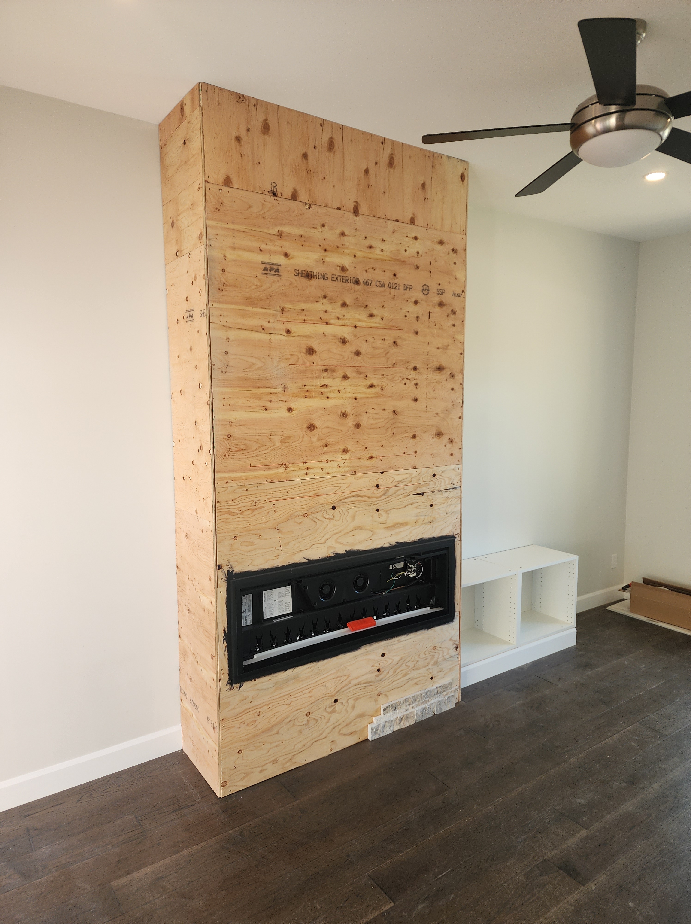
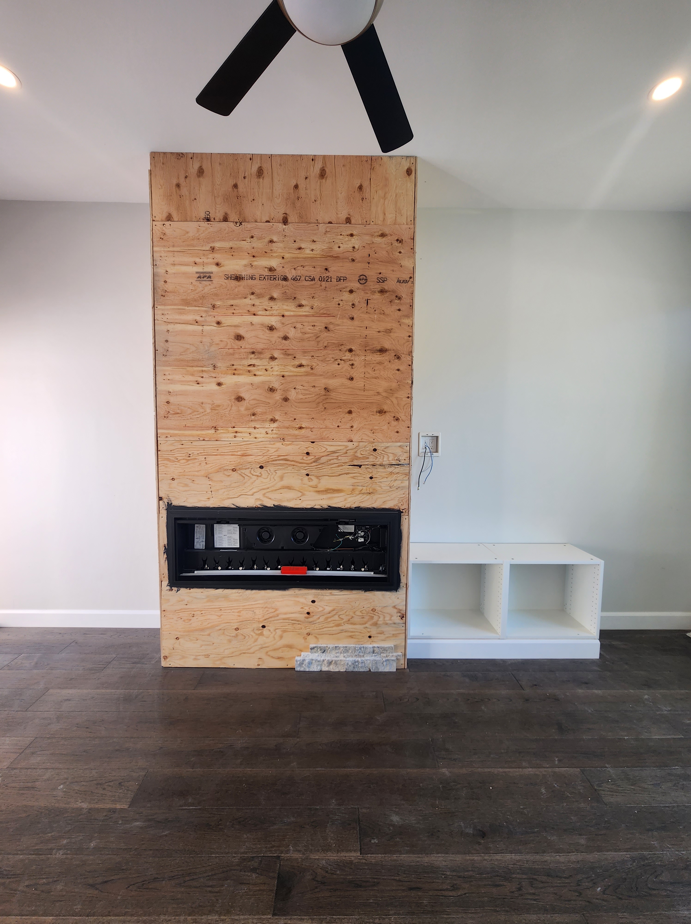
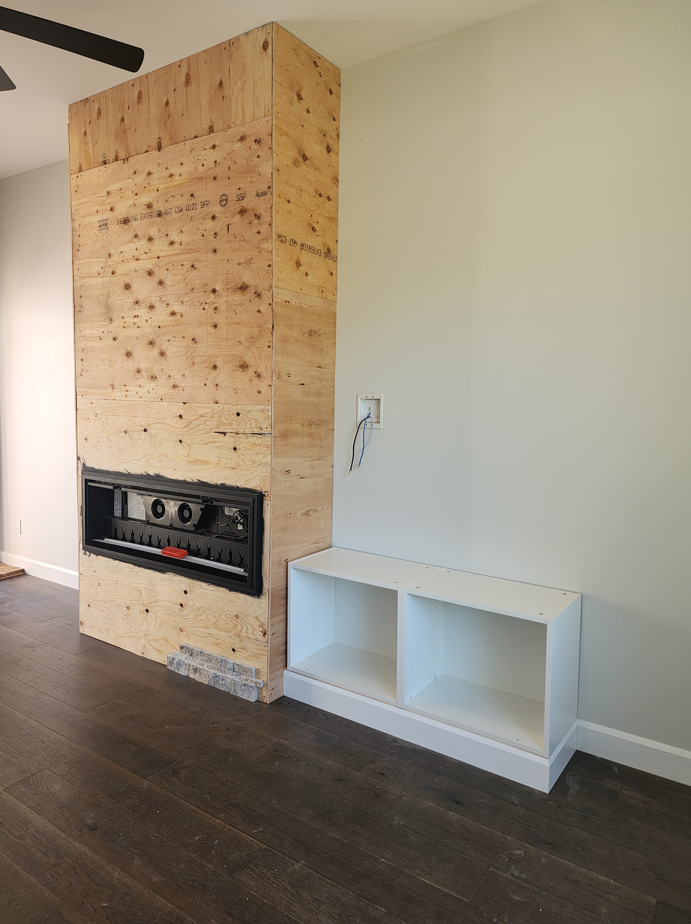
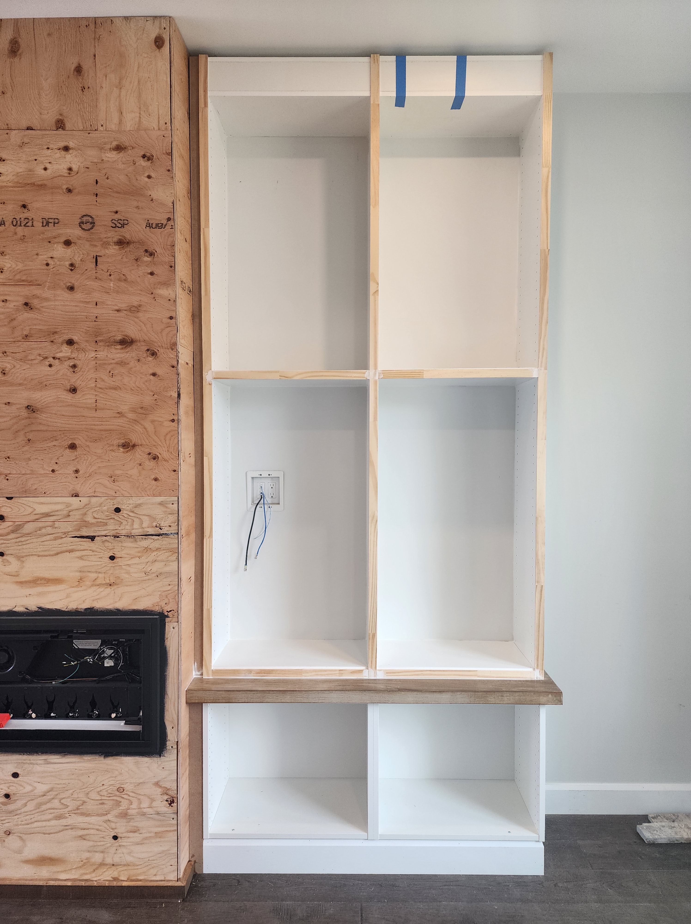
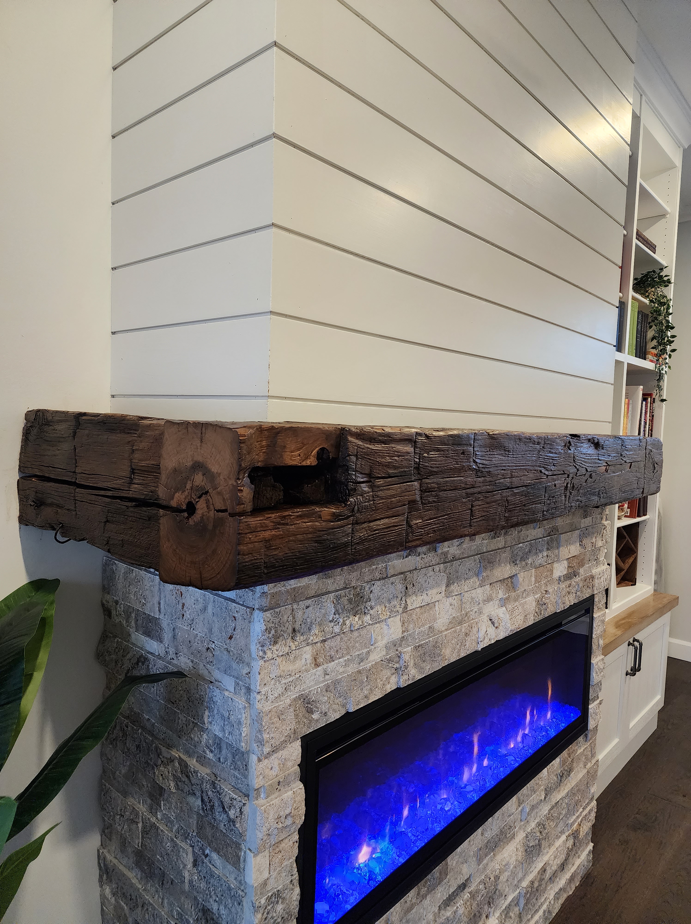
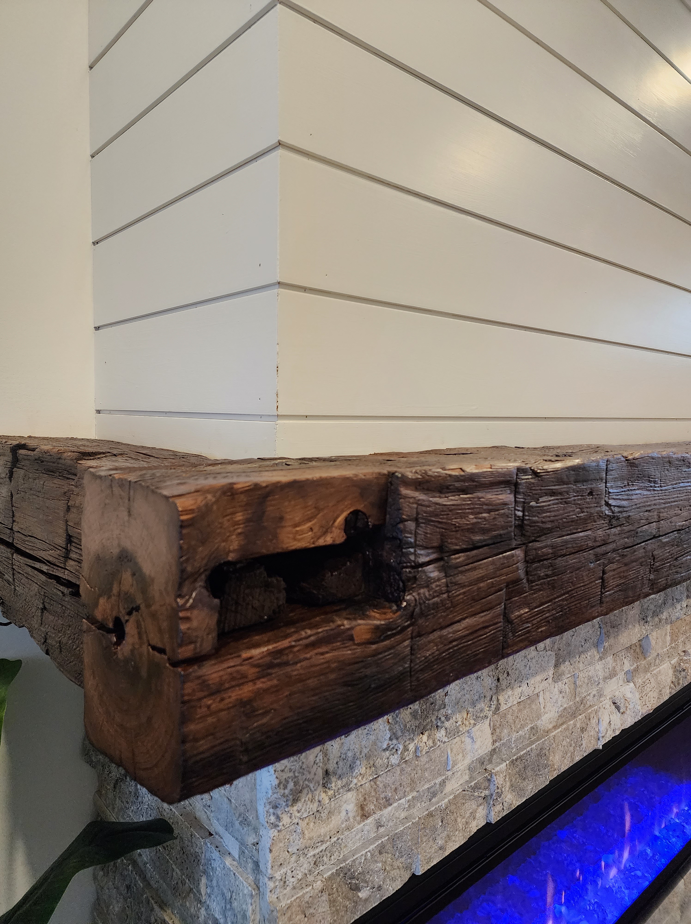
We built a floor to ceiling “box” from 2X4s and plywood and installed an electric fireplace. We covered the unit with stone and shiplap and built a custom book case with closed cabinets below. Our client was able to source a 19th century barn beam complete with mortise and tenon that we cut and finished as a mantle (you can even see the marks from where the original wood was hand hewn). Very, very cool.

We are extremely proud of this one:

Posted in Custom Desks and Wall Units, Fireplace Makeovers, Renovations, Uncategorized, Woodworking | Leave a comment

The Middle of No Where Part Two

Recently, we were invited back to the “cabin in the woods” to do some work on the main floor. We had done the basement last summer (see previous post)

Our client had an outdated powder room and a mud room/laundry room that wasn’t functioning at all for either.

We started by tearing everything out including the wall next to the laundry tub. We completely renovated the space. The powder room got new drywall and paint, a new toilet, a custom vanity with a farm house sink and a gorgeous faucet that my colleague built on site (since we ditched the laundry tub, this seemed to make sense), a new mirror, light fixture and towel holders.

In the mud room, we stacked the laundry machines to save space, built a custom set of cubbies, replaced the door and the bathroom door with custom made barn doors ( since previously they were banging into each other), installed some hooks and a new might fixture and brought in a bench. We also installed new LVT flooring in the entire area.

Everything now functions perfectly, looks so much nicer and has tons of room to dry off the dog and store coats, boots, etc.

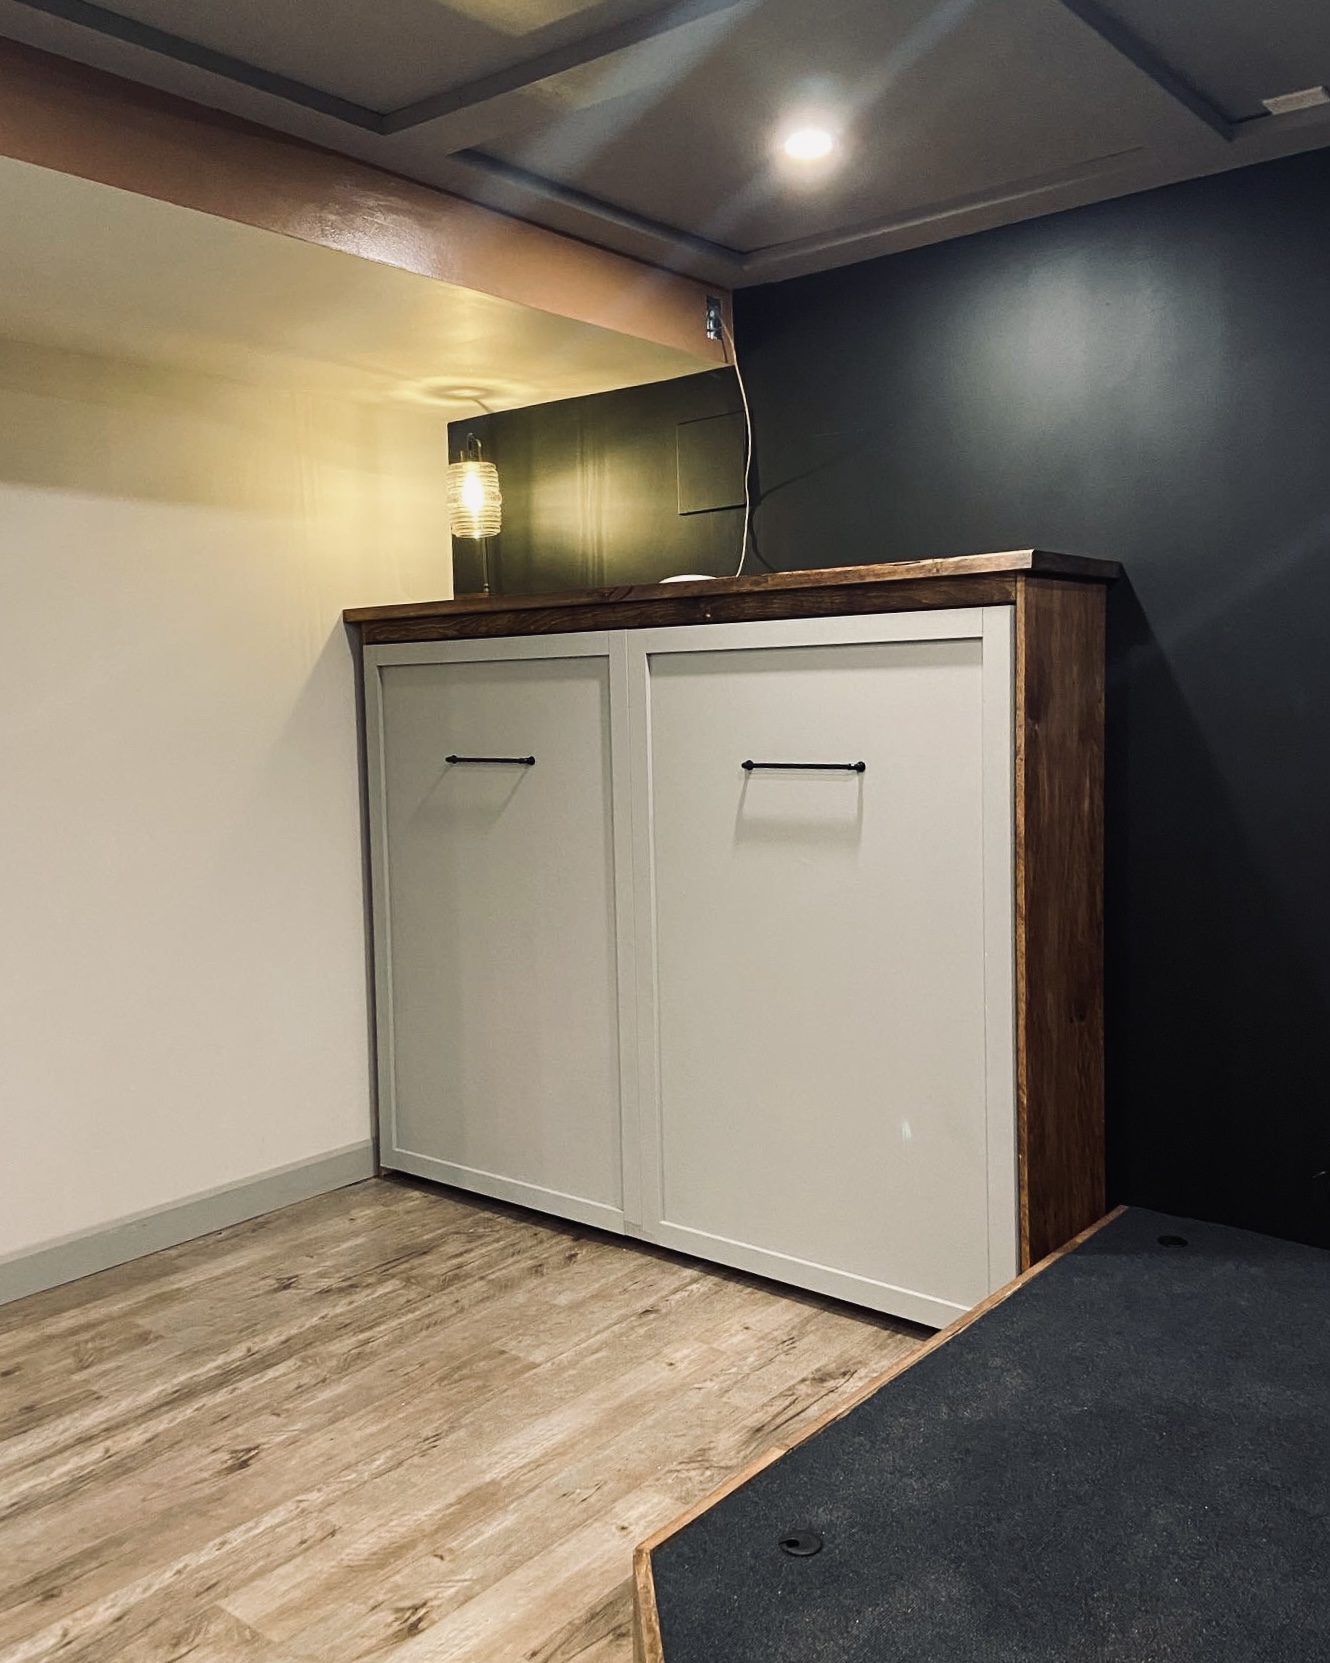
We also headed back down to the basement to build another murphy bed (our 4th so far)

and in case you missed it, here is the other one in that home.

Posted in Bathroom Makeovers, Before and Afters, Closets and Storage Solutions, Flooring, Renovations, Woodworking | 1 Comment

Halton Hills 1B

This is the second in a series of posts about two homes we’ve been working on in Halton Hills.

In addition to the fireplace makeover and the removal of a load bearing wall, we’ve also completely redone the main bathroom.

The bathroom was, well, gross, old and dated and all-around kind of nasty. The clients tried to give it a new paint job to refresh it during the pan demic but unfortunately that wasn’t enough.

We completely gutted the bathroom, install a new tub, new tiles, new fixtures, new flooring, a new vanity (which by the way, weighed an absolute ton, so much fun carrying that beast up to the second floor, a new toilet, new mirrors and light fixtures and new trim all around.

The result is a beautiful, warm and cozy bathroom, the perfect place to get away from it all.

.

Posted in Uncategorized | Leave a comment

Halton Hills 1A

We are currently working on updating a 17-year-old home in a small town west of Toronto. This is the first of a few posts that we’ll be presenting.

We began this project by working on the living room and taking out a load bearing wall, replacing it with a beam. (Photos of that to follow at a later date)

We then took out the original traditional fireplace mantel and surround, took out the old hardwood flooring and installed new LVT plank flooring and built a completely new, modern, floor to ceiling fireplace surround finished with shiplap. Our client had the new mantel custom built a few months ago and it was the prefect size and colour.

The first picture in the gallery is the client’s inspiration photo and is what she had decided she wanted her new unit to look like.

I’m happy to say and I’m sure you’ll agree that we nailed it.

.

Posted in Before and Afters, Colour and Paint, Fireplace Makeovers, Renovations, Woodworking | Leave a comment

The Middle of No Where Part One

Between late winter and early summer of this year, we completed what is probably our most ambitious project to date.

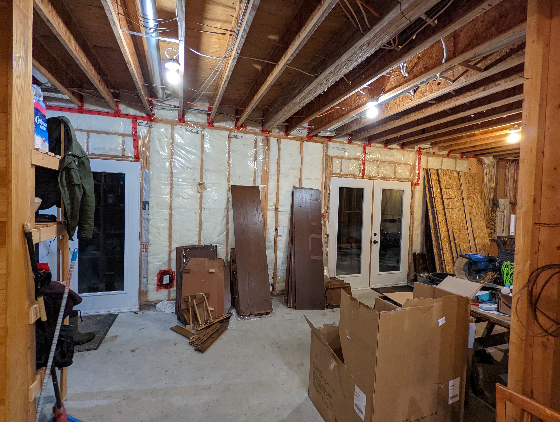
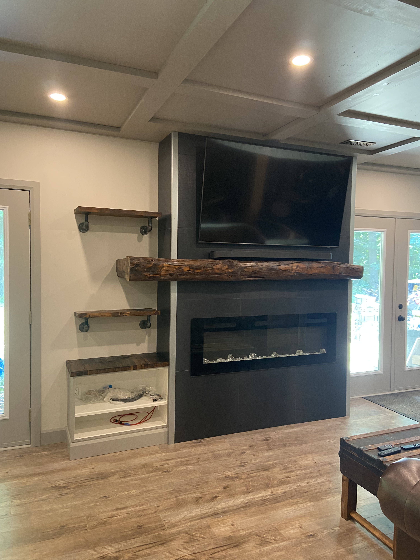
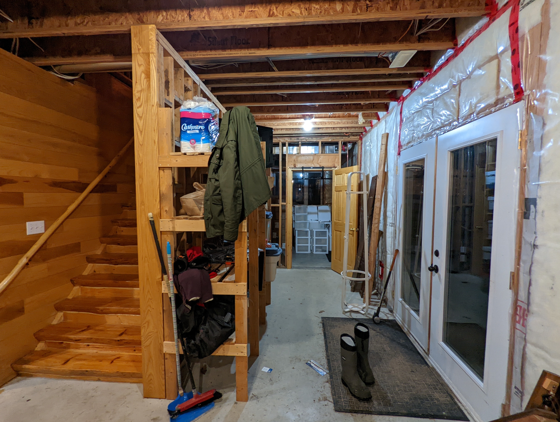
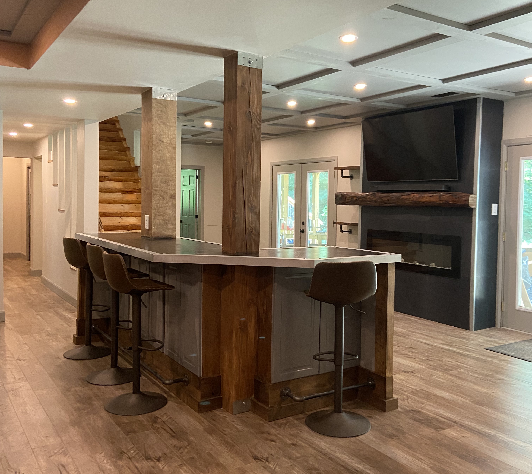
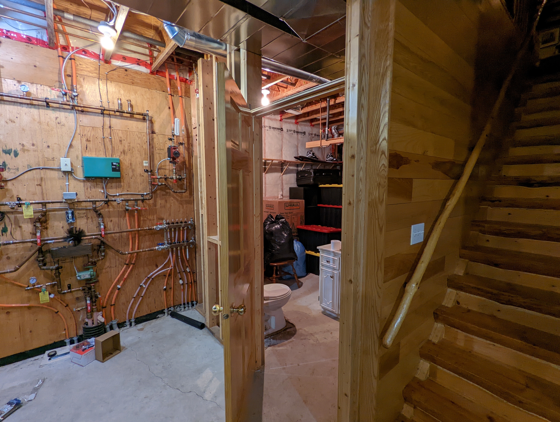
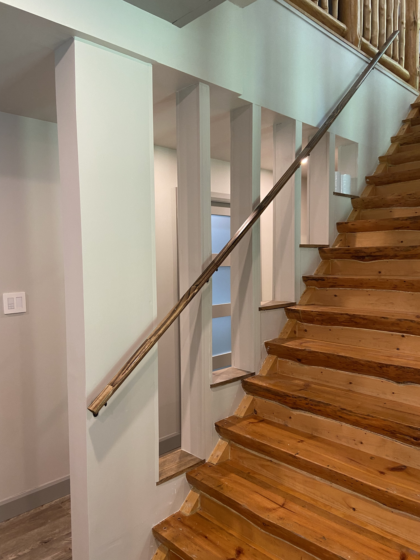
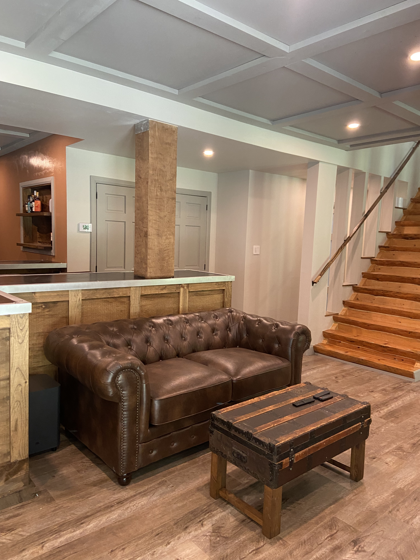
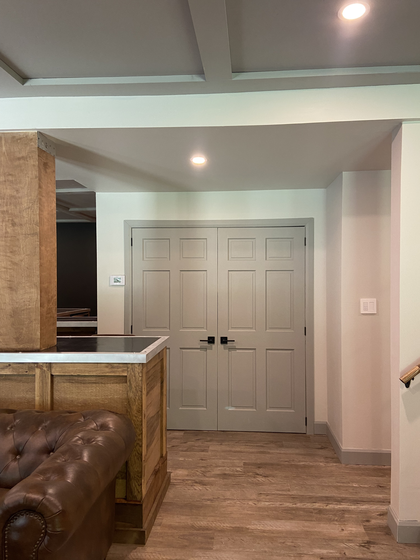
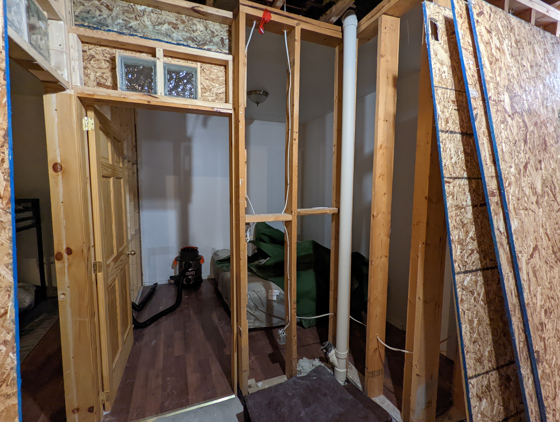
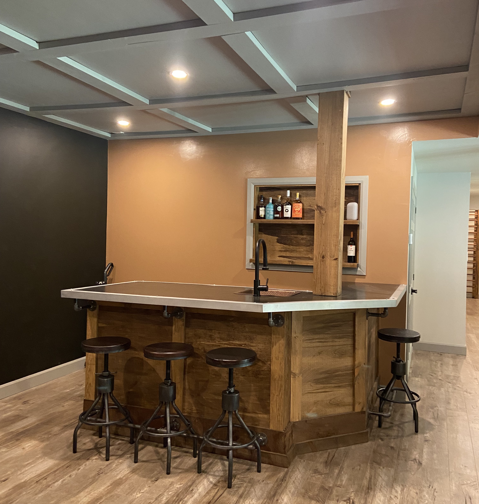
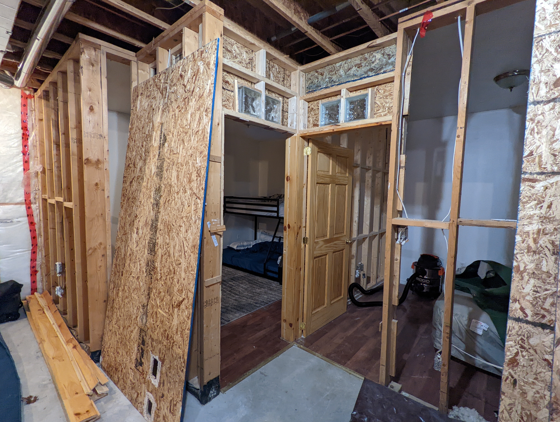
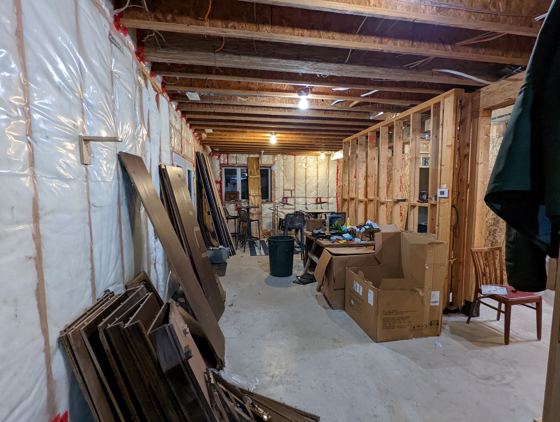
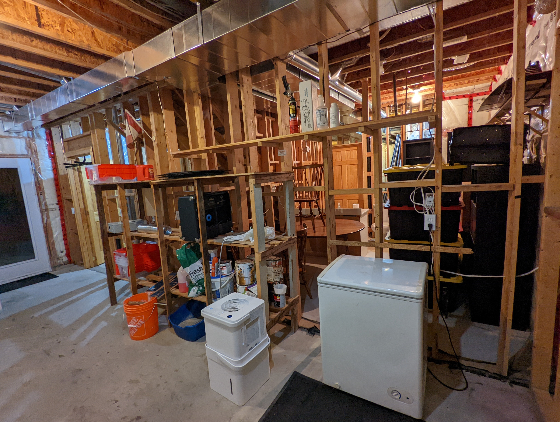
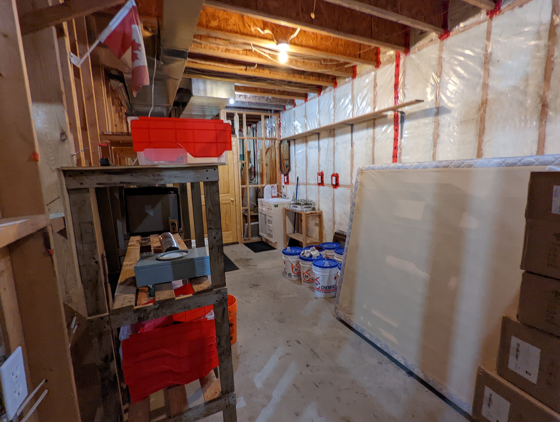
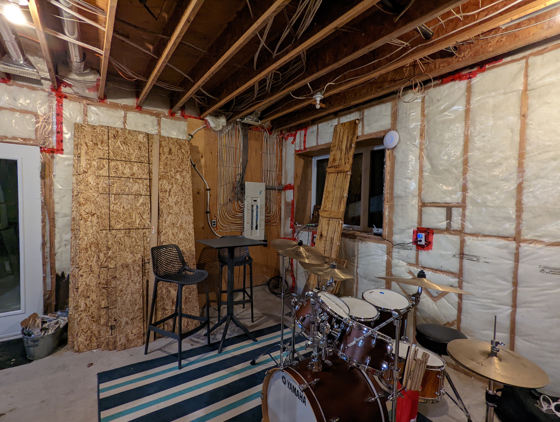
Cut into 67 acres of forest in northern Ontario is a custom board and batten/log home that had a 1,200 square foot, largely un-useable walk out basement. The client wanted to transform it into a space for relaxing, entertaining, working and working out and a comfortable place for overnight guests.

He had a basic floor plan that he had come up with and some things he had seen online that he liked, but beyond that, he was at a bit of a loss as to how to pull it all together and turn his vision into a reality.

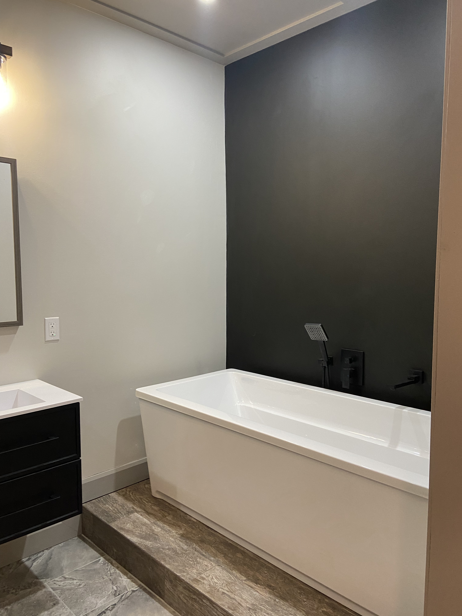
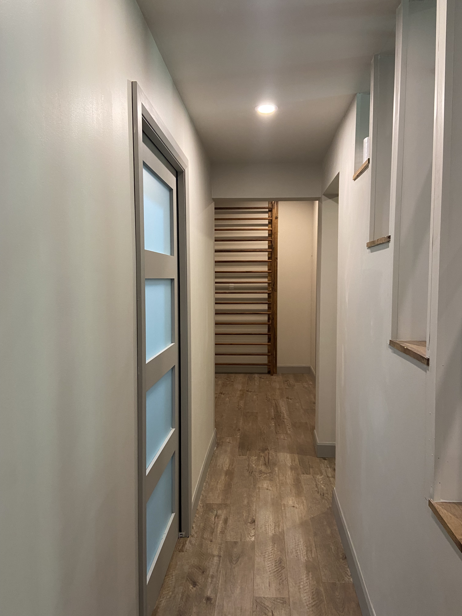
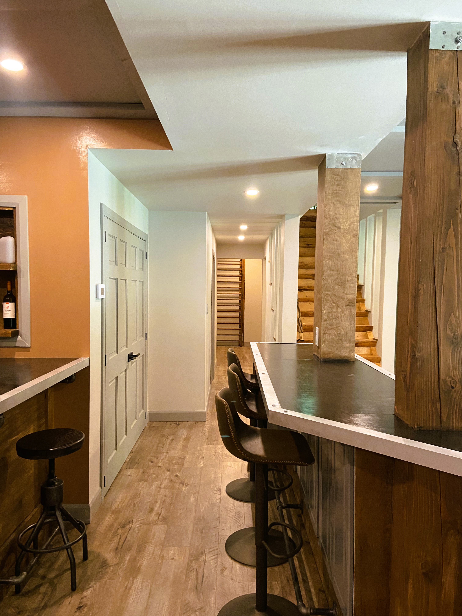
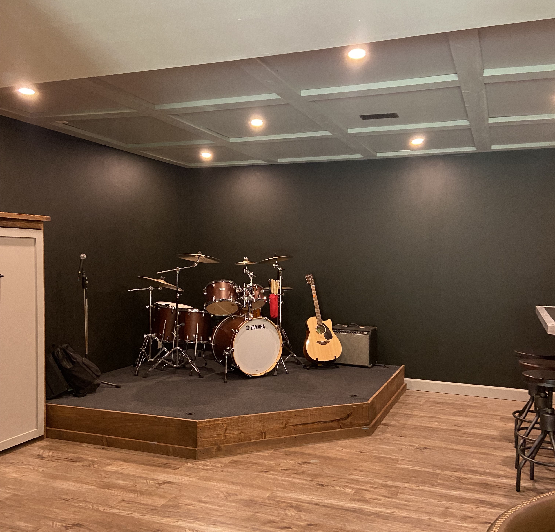
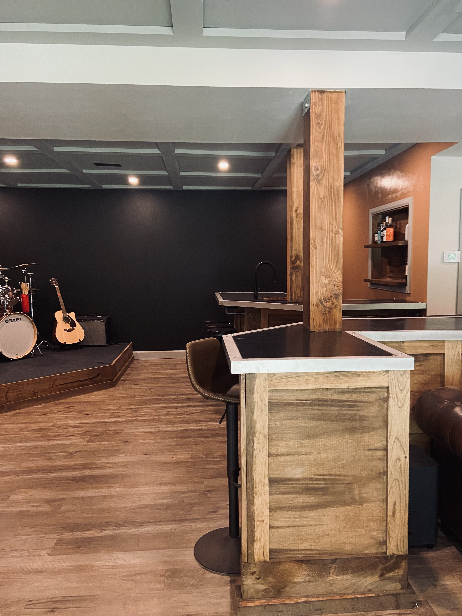
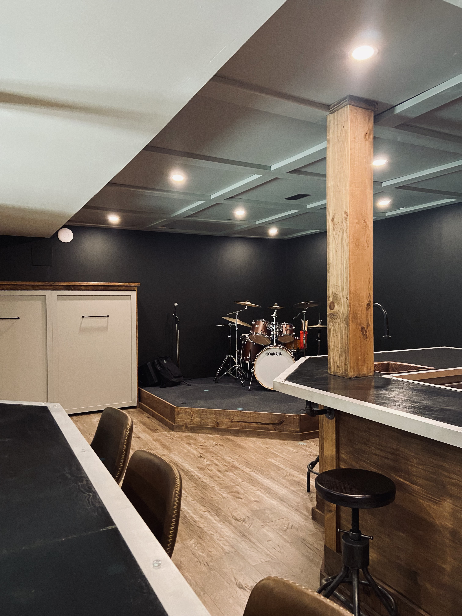
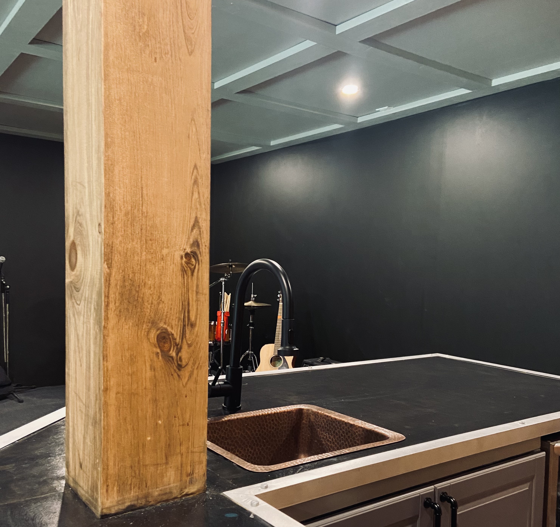
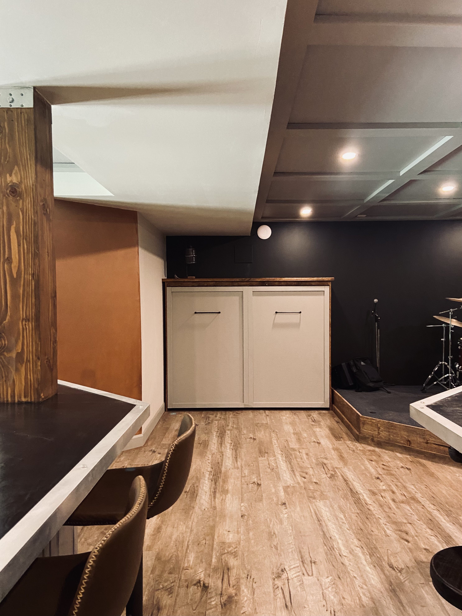
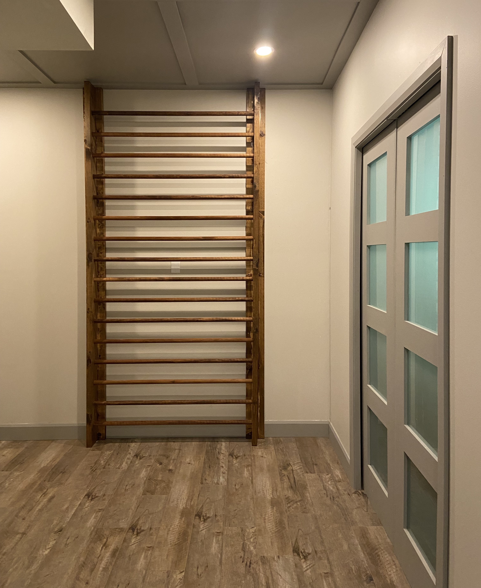
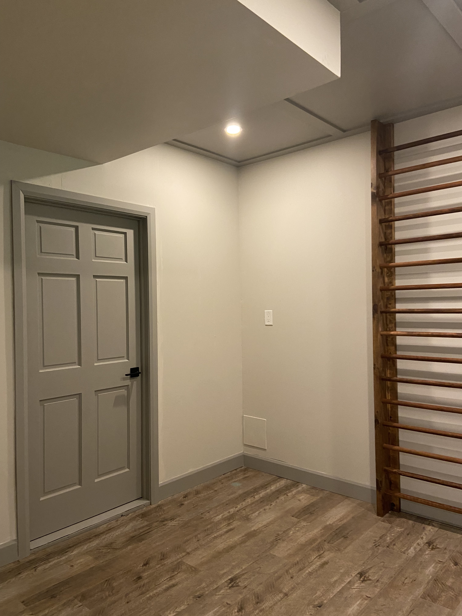
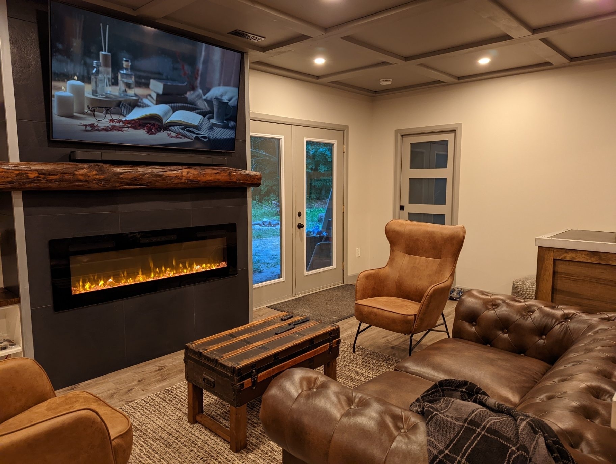
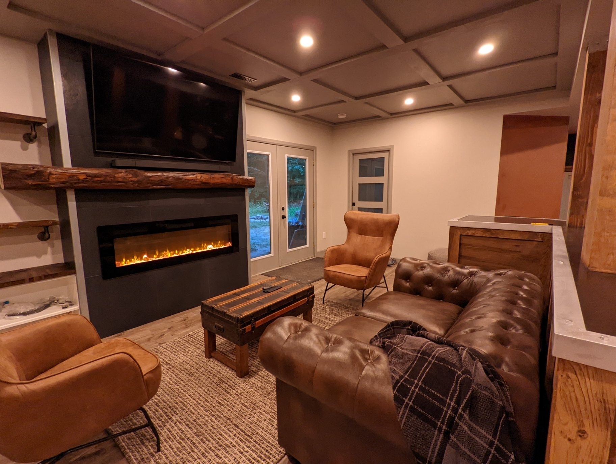
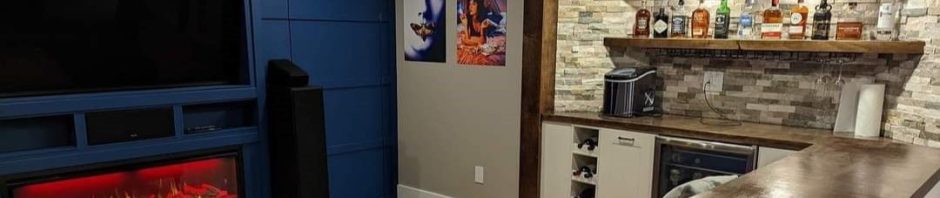
The plan involved removing three load bearing walls and replacing them with a post and a 21 foot beam to create a large open floor plan and then building two bedrooms, a home gym, a four piece bathroom with a soaker tub, a stage, a media/fireplace wall, a queen size Murphy Bed and two bars.

We went with a steampunk inspired design with lots of stained rough pine, gas pipes and fittings, coffered ceilings, 4 frosted glass pocket doors, black hardware and a one of a kind, hand hewn fireplace mantel that the client created from a log found on his property.

The result is a distinctive space (haha) like nothing we’ve ever done and in addition to checking off all of his boxes, it is simply gorgeous. Something we are truly proud of.

Posted in Bathroom Makeovers, Before and Afters, Colour and Paint, Fireplace Makeovers, Flooring, Renovations, Woodworking | 1 Comment