Liberty Village

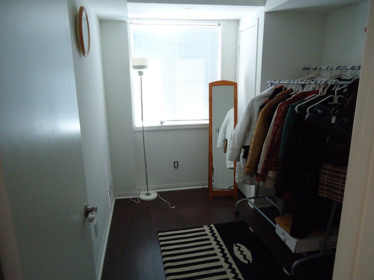
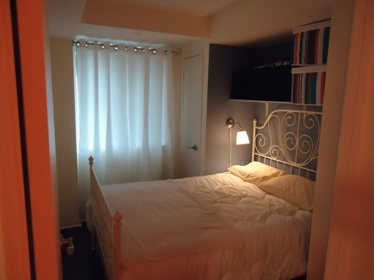
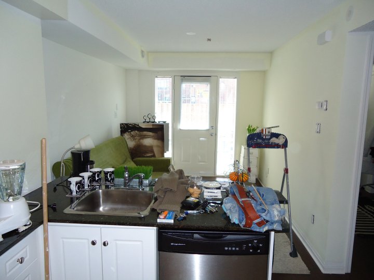
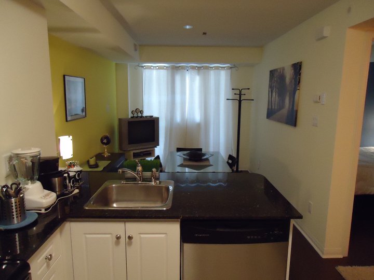
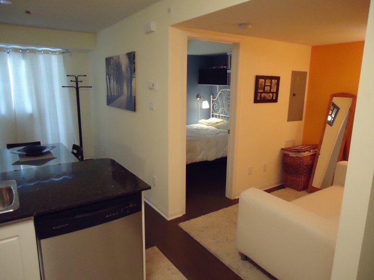
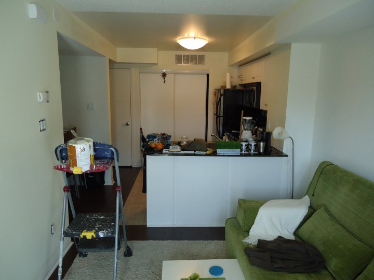
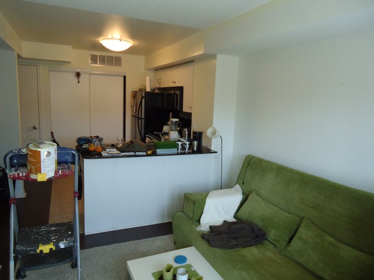
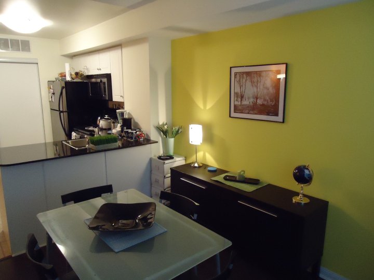
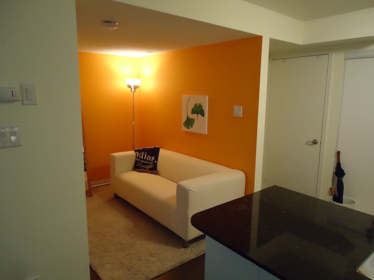
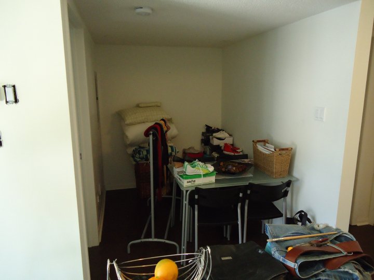
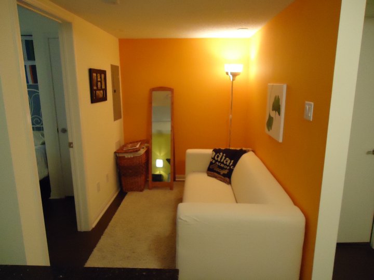
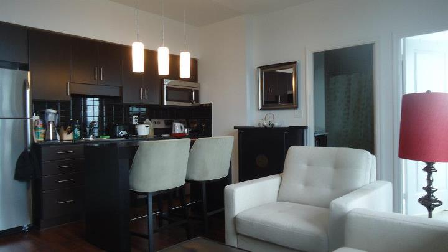
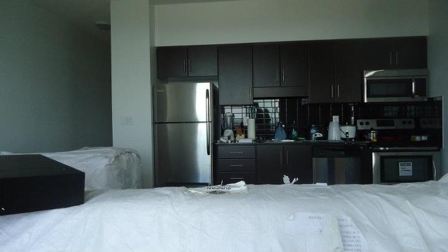
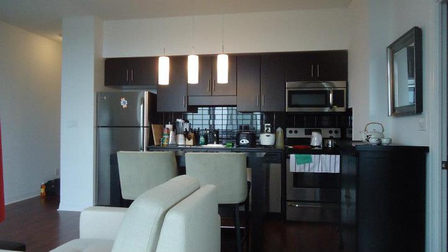
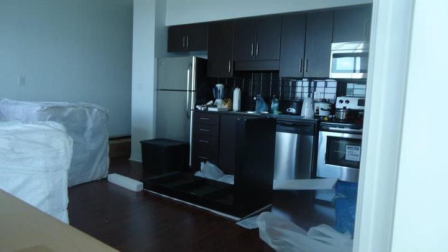
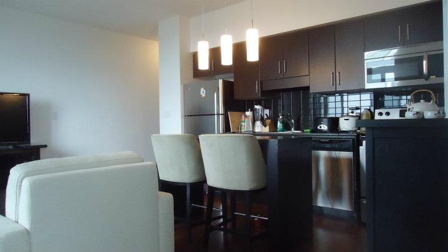
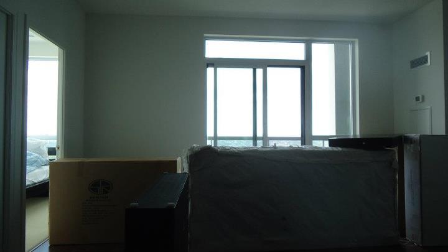
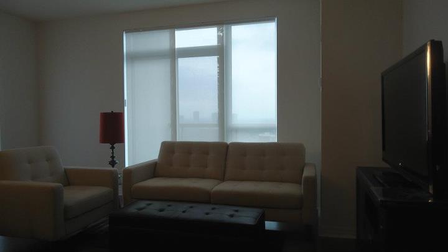
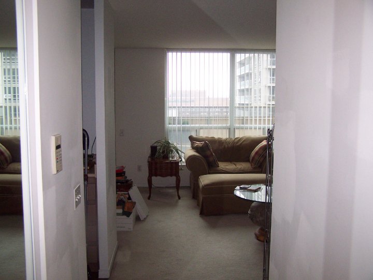
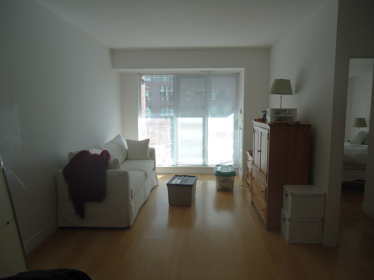
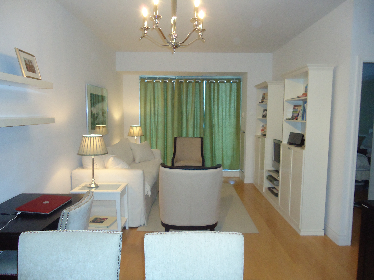
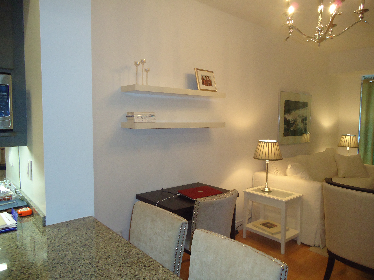
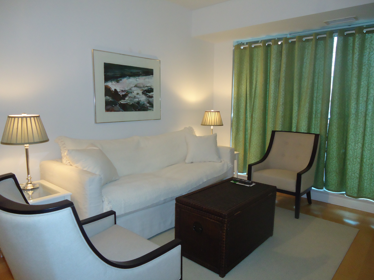
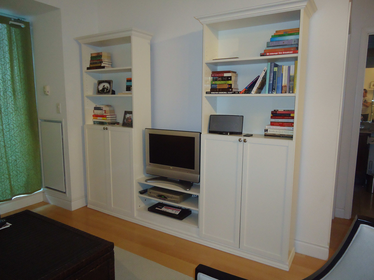
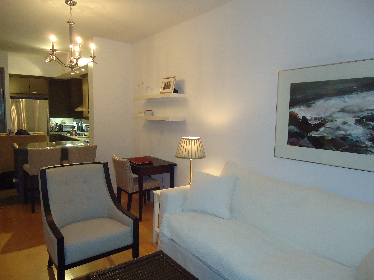
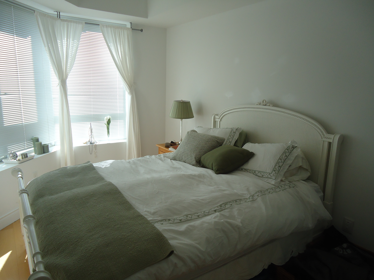
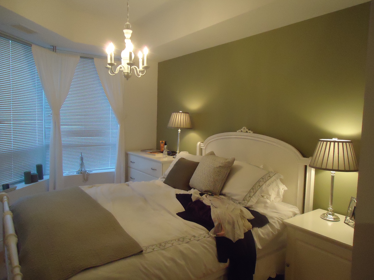
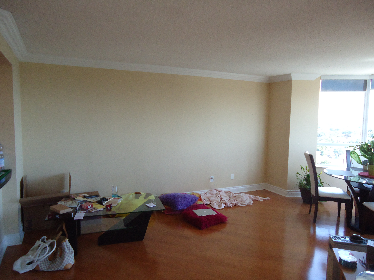
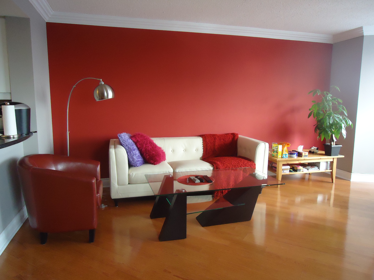
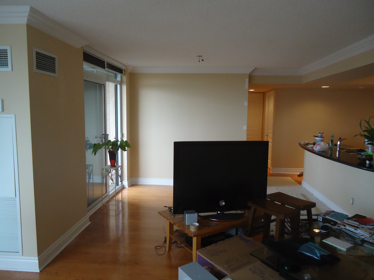
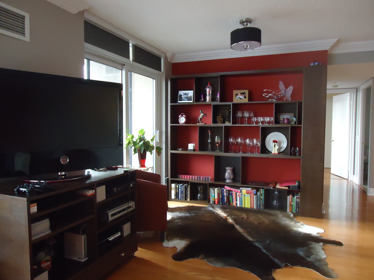
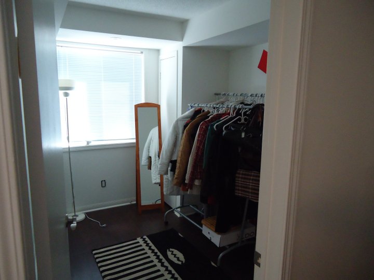
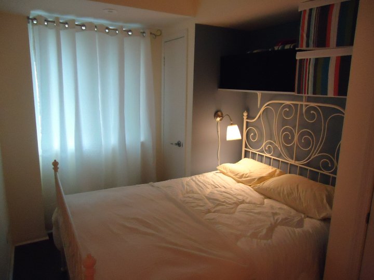
This is by far the smallest condo I’ve ever done, coming in at barely 300 square feet.

To make it even more challenging, the owner was pretty much a shopoholic. With over 60 pairs of shoes, 12 pairs of winter boots, 6 bath robes, dozens of belts, the list goes on and on, a complete and total reorganization of the space was required.

When I arrived, she was using her bedroom as a walk in closet and sleeping on a futon in the living room. She was skeptical when I assured her that when I was done, she would have a bedroom, but in the end, she became a believer and if I recall correctly, she called me a magician.


Posted in Before and Afters | Leave a comment

Horizon on Bay

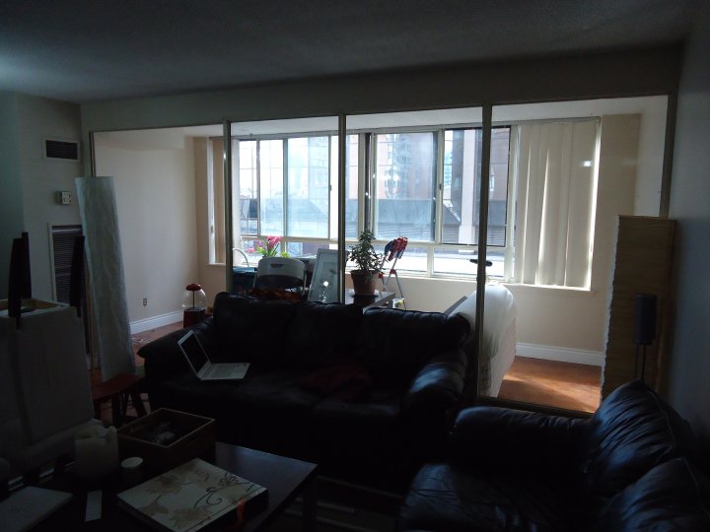
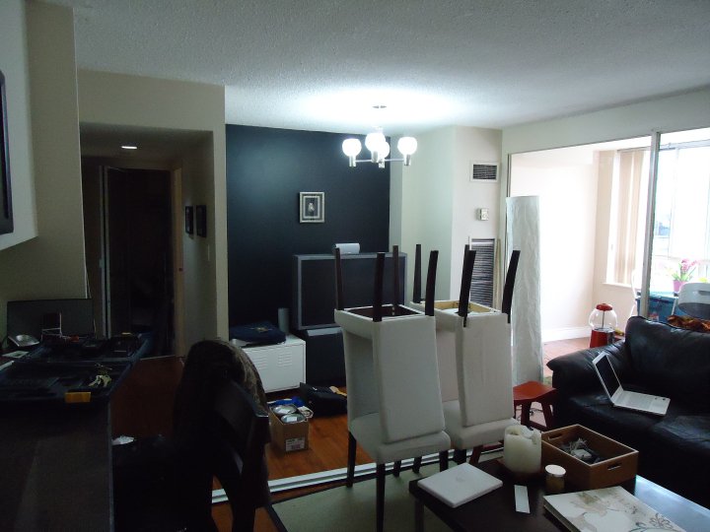
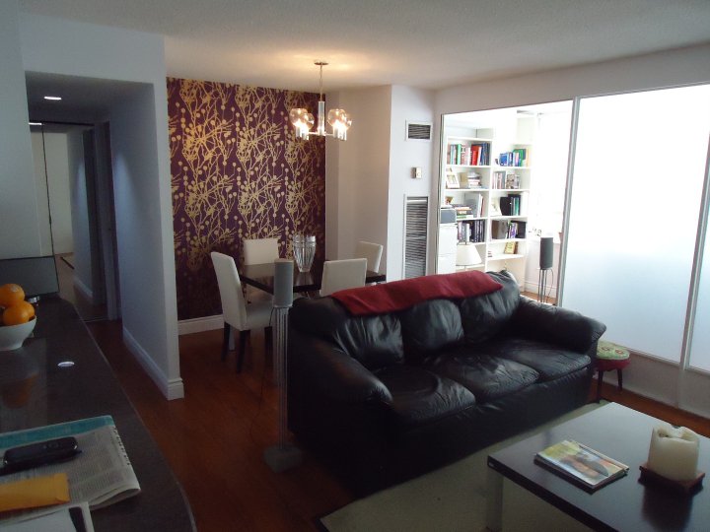
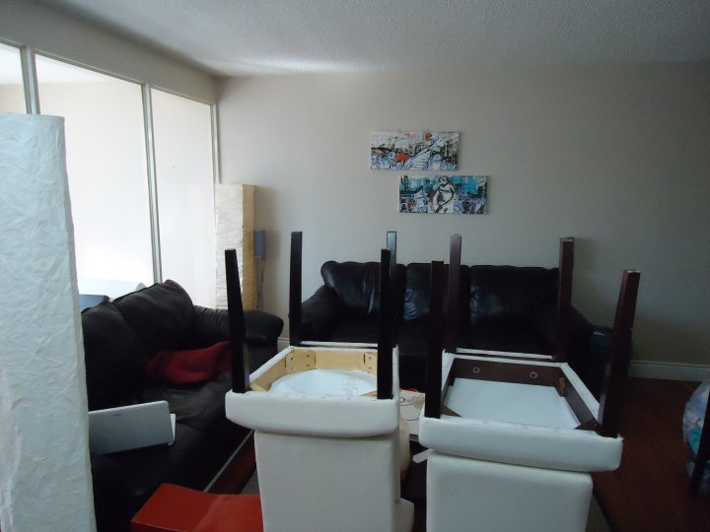
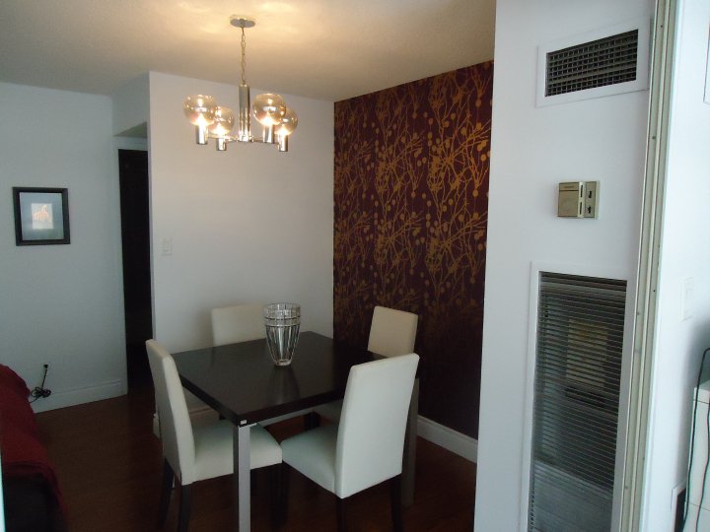
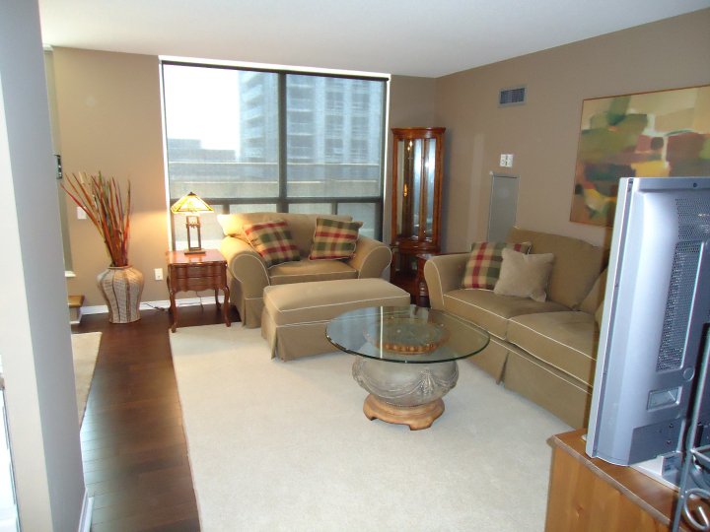
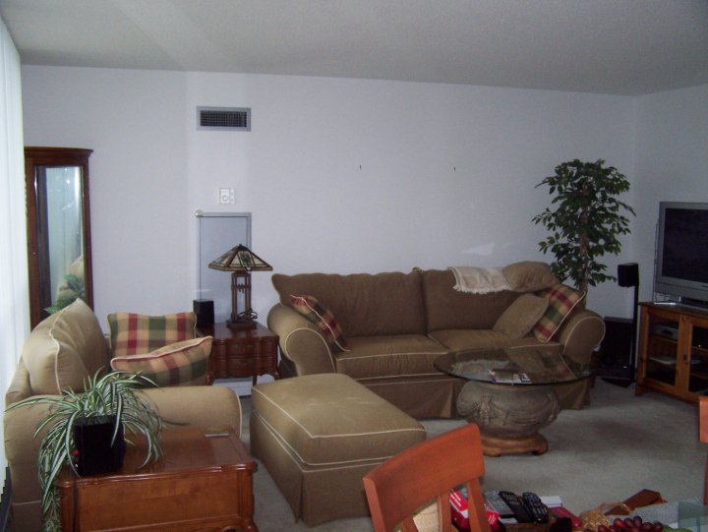
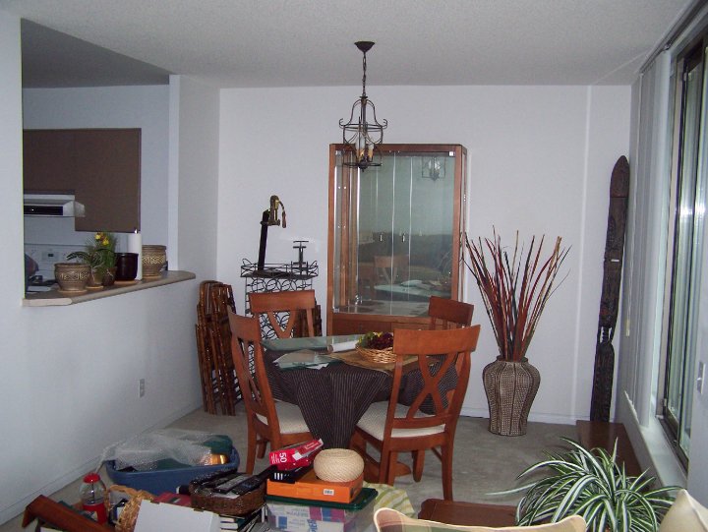
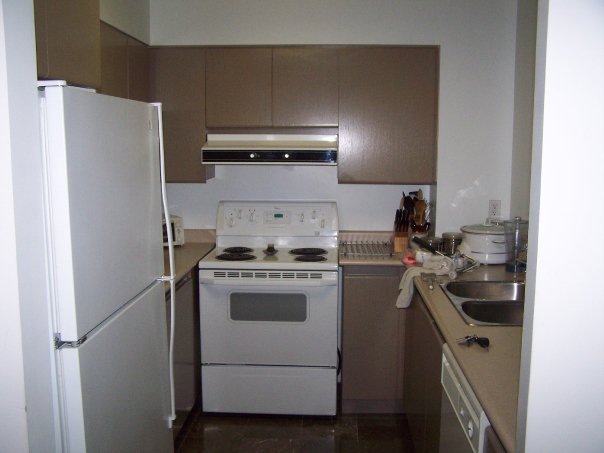
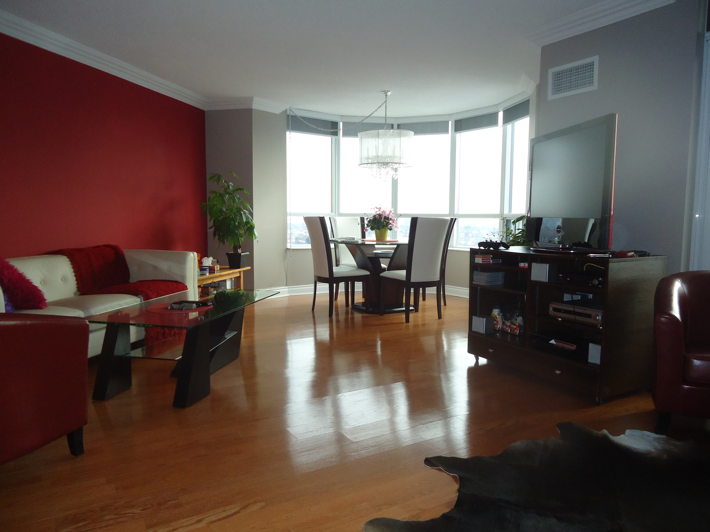
This mid 80s condo was an organizational mess when I first arrived.

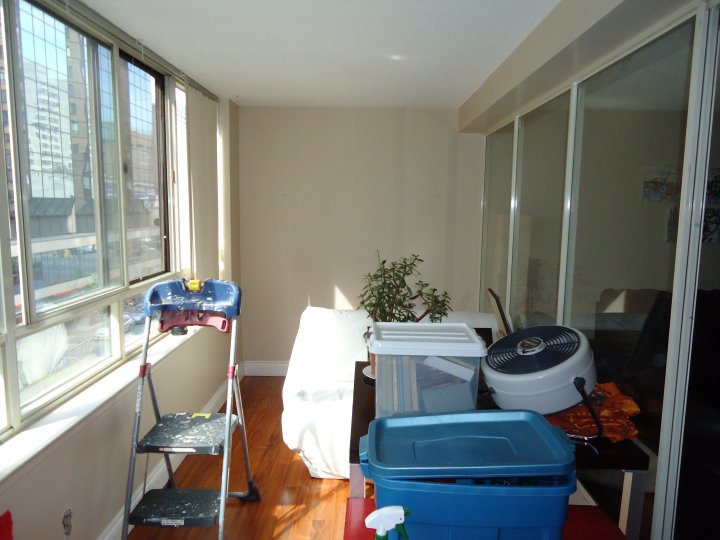
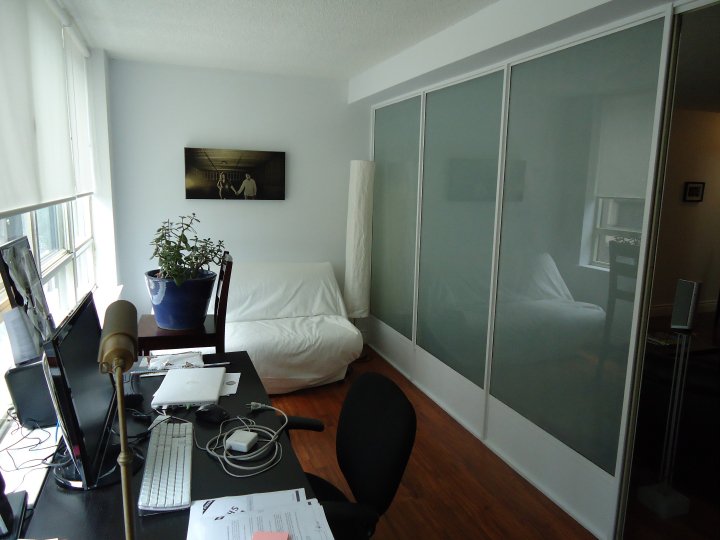
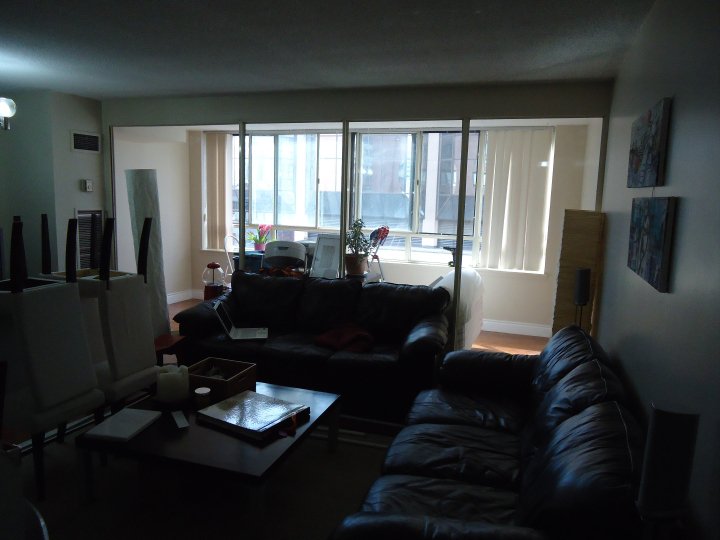
None of the rooms were being used effectively. There was a cluttered desk in the bedroom, a cluttered dining table in the sunroom being used as a desk, 2 sofas in the living area and a massive old big screen TV in the dining area. It was impossible to work, entertain, eat or do much of anything in the space.

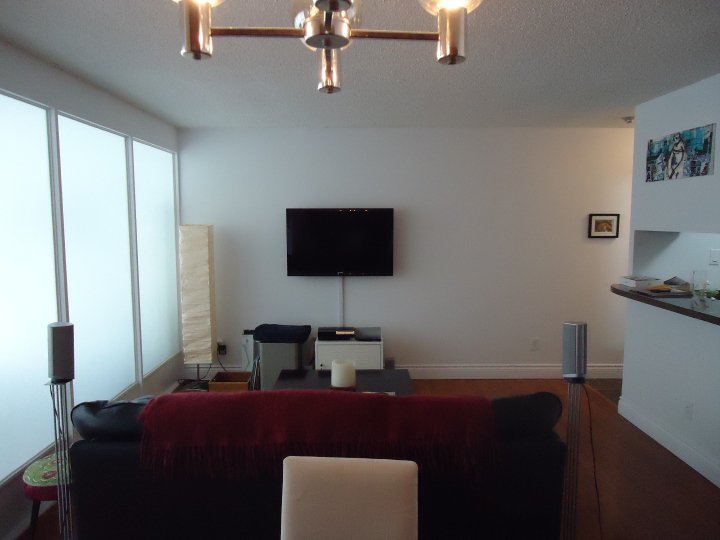
I started by reorganizing the entire unit. The desk came out to the sunroom, one sofa went into the bedroom, the dining table came out to the dining area and the old TV was replaced by a thinner wall mounted one.

Some paint and wallpaper and window frosting on the sunroom windows (to add privacy and to help cozy up the space) were the finishing touches to making this virtually unliveable condo, liveable and enjoyable.


Posted in Before and Afters, Home Staging | 1 Comment

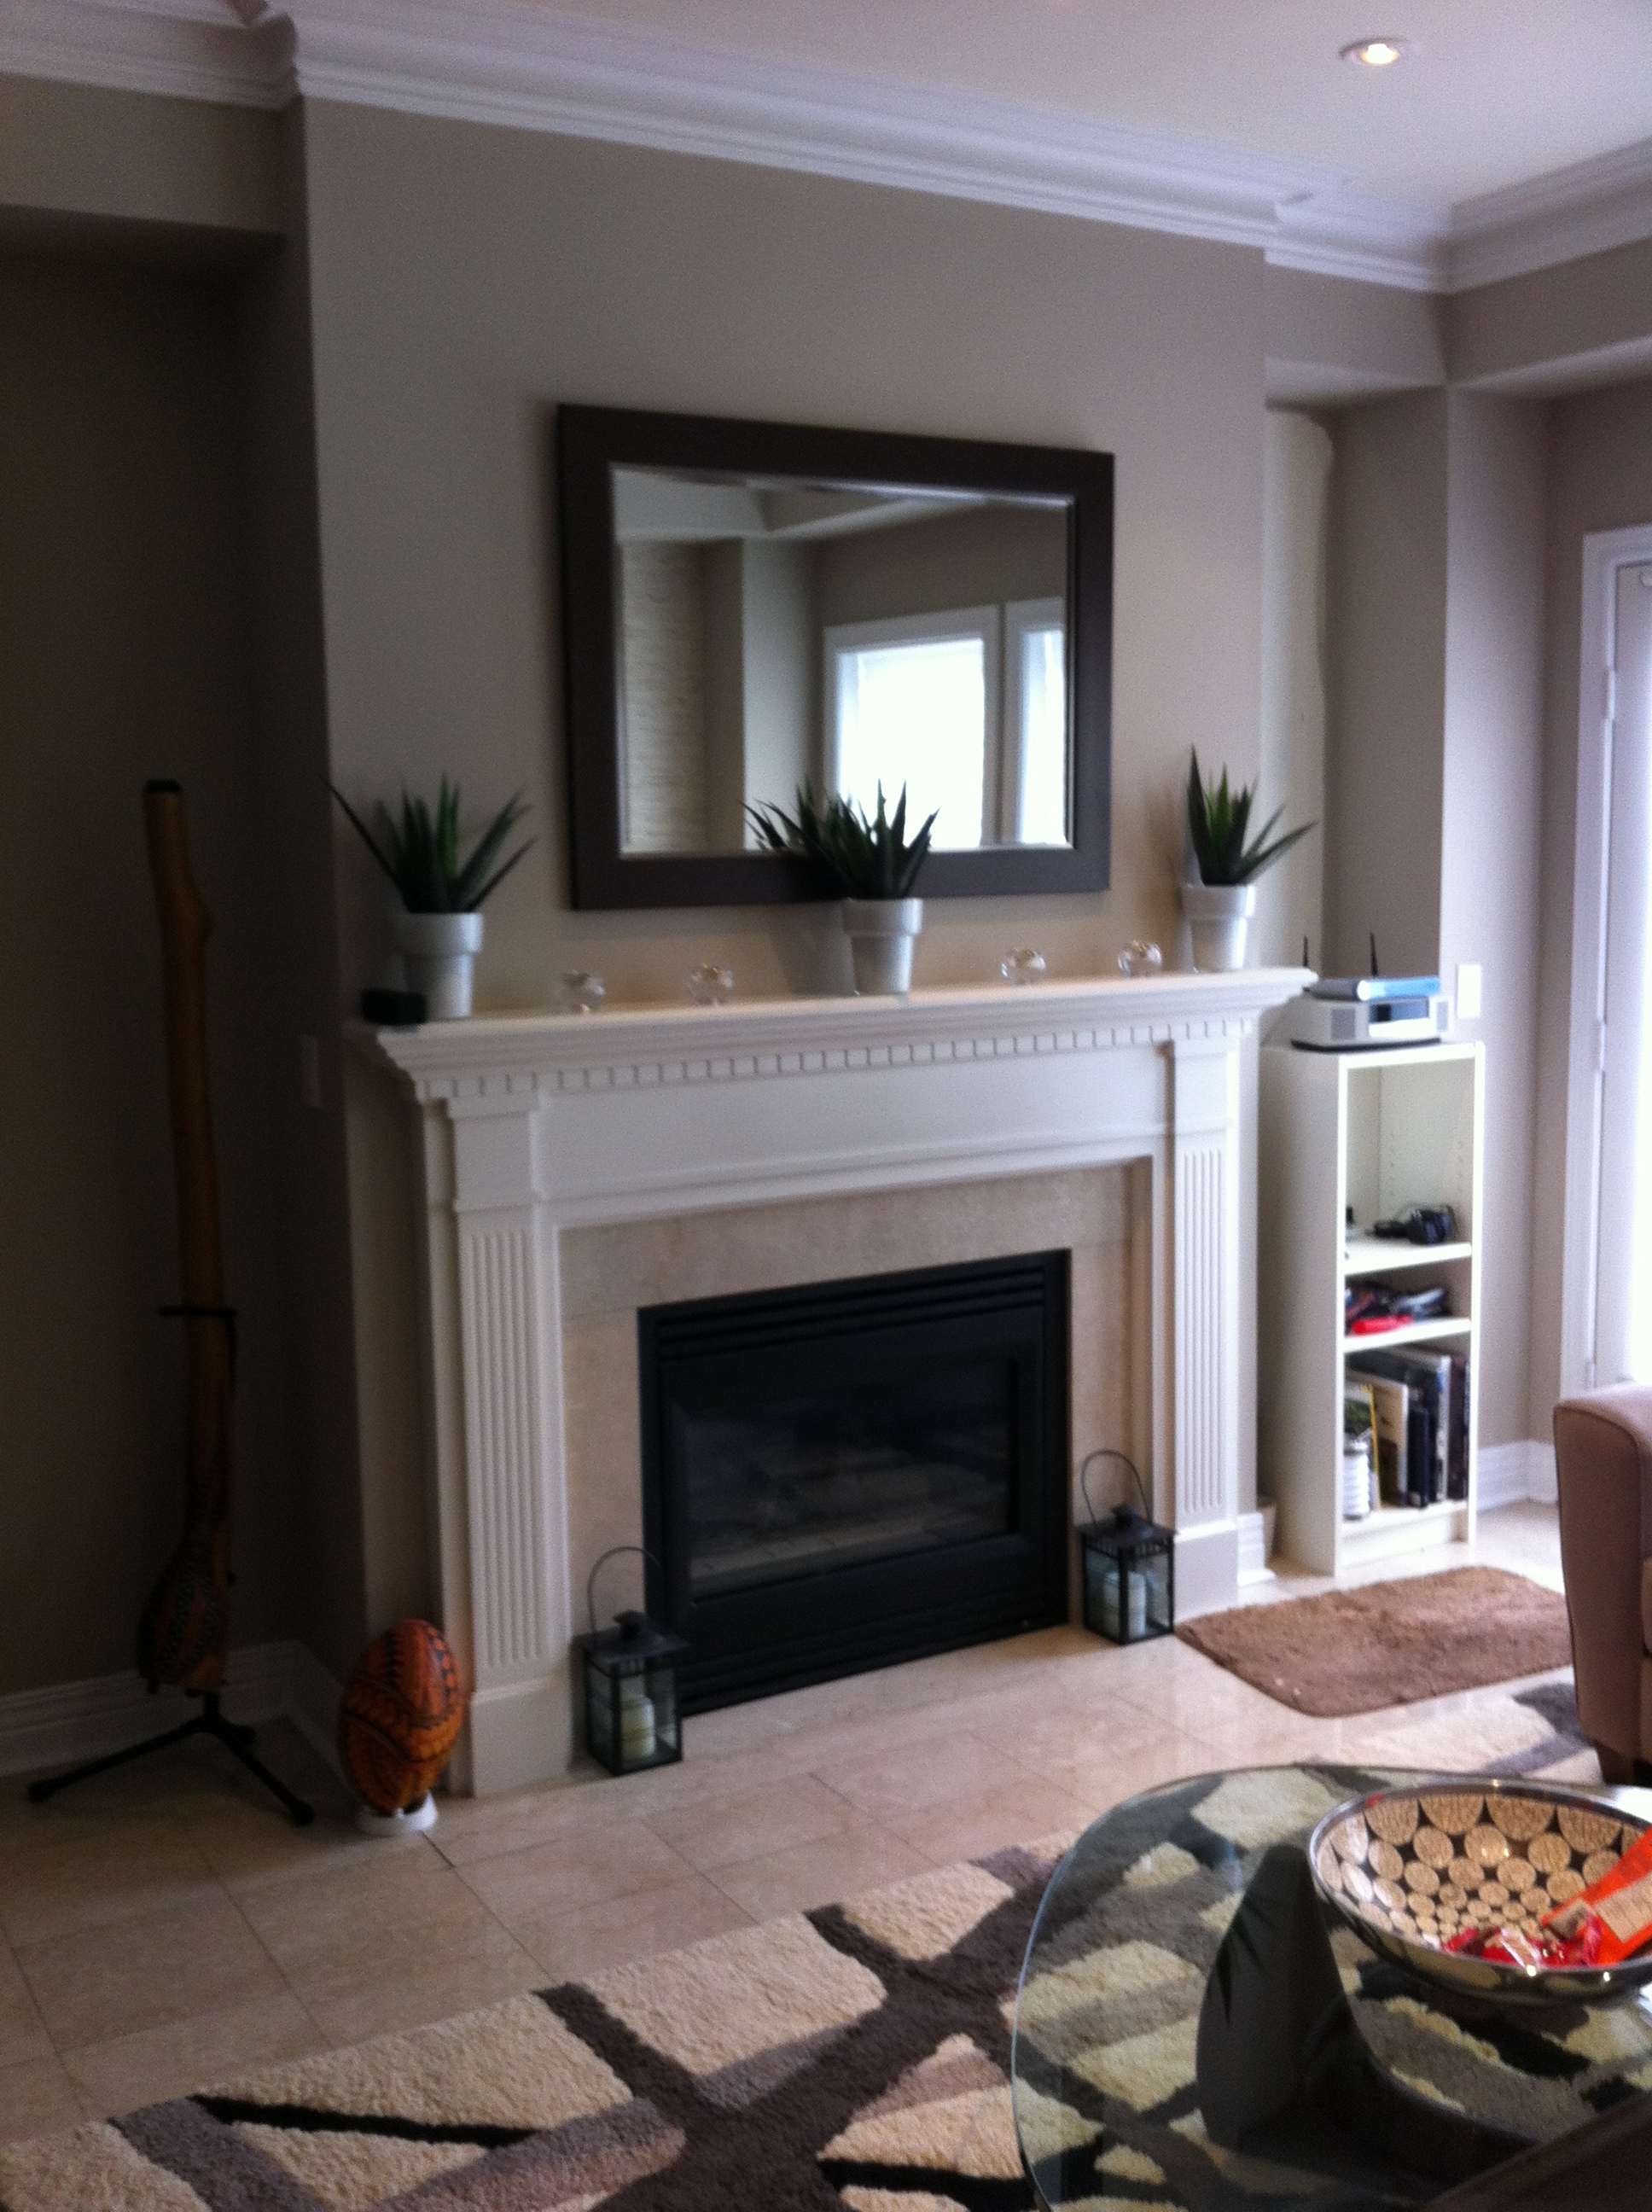
Creating fireplace cabinets

Here’s another simple way to add beauty and storage to your fireplace.

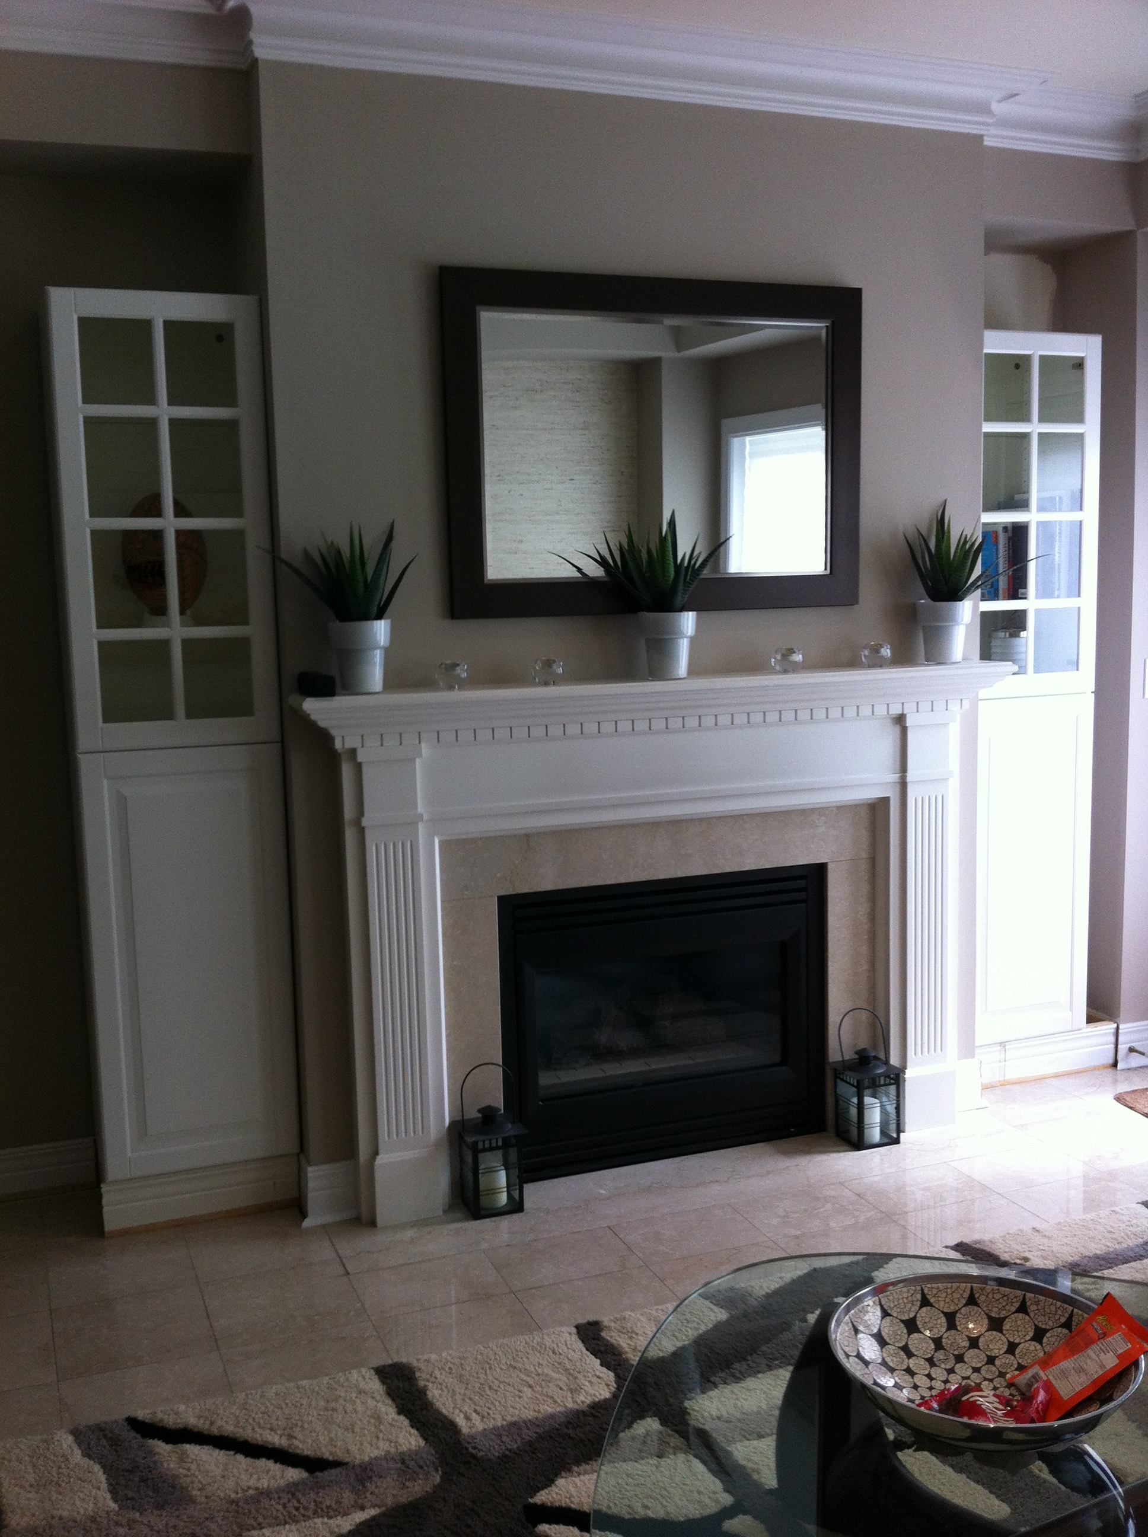
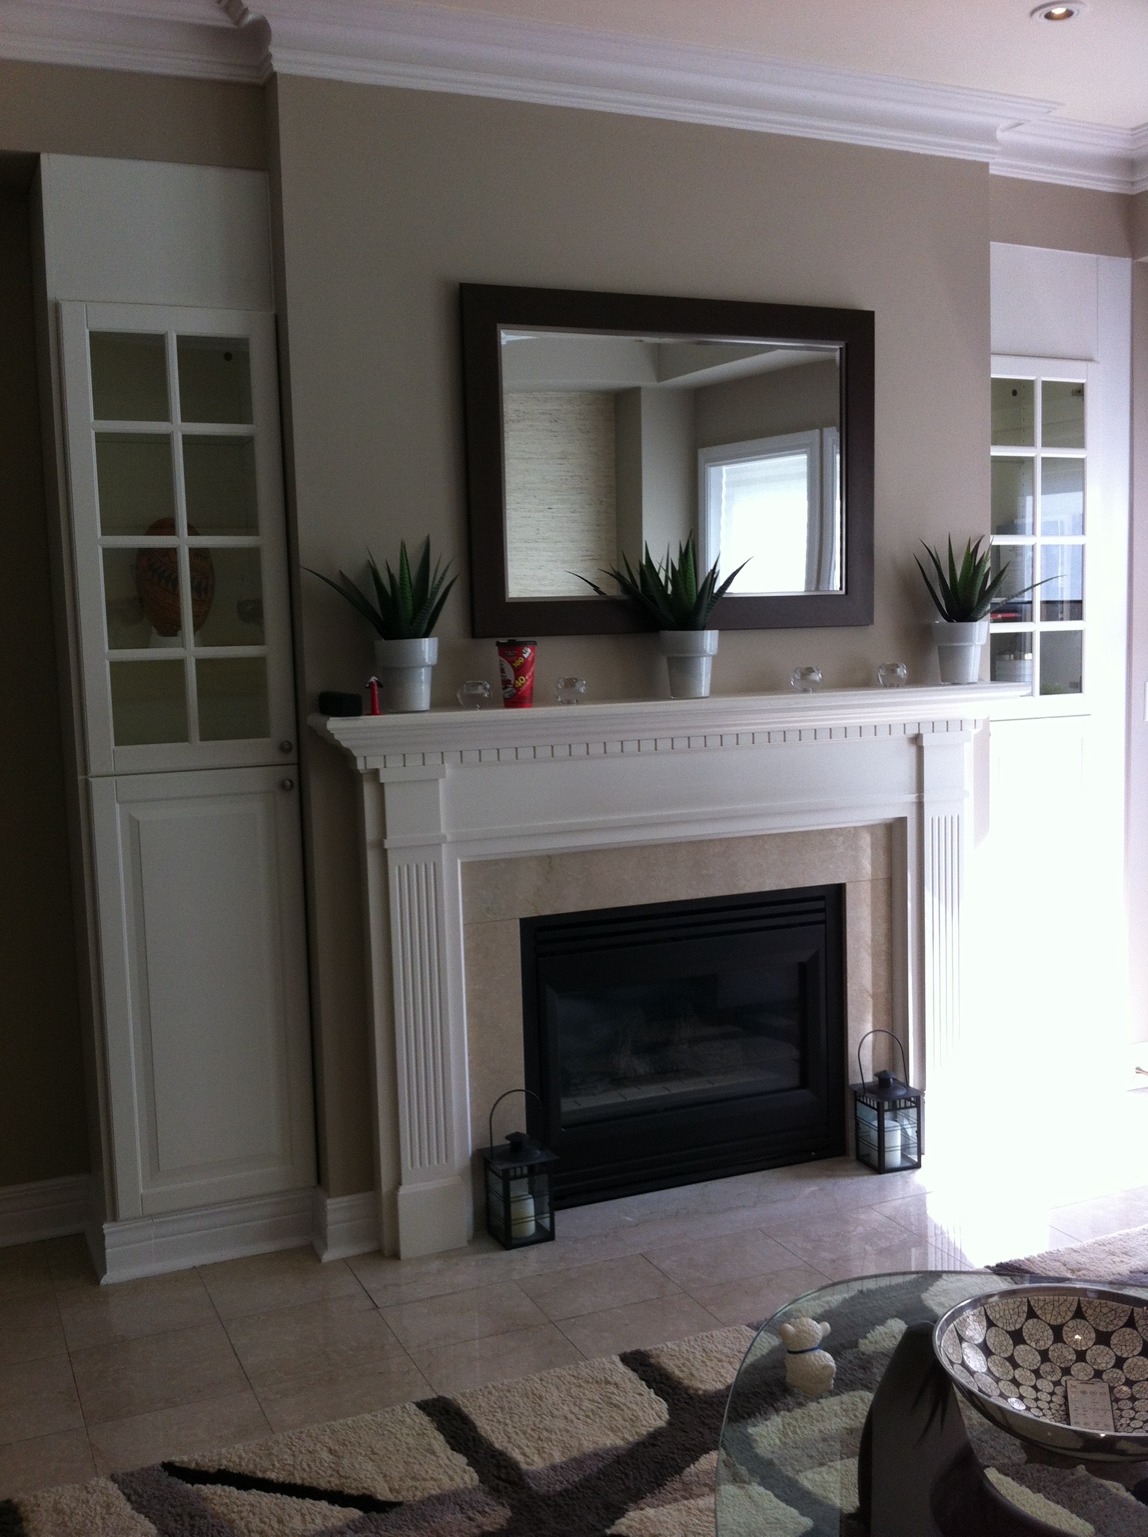
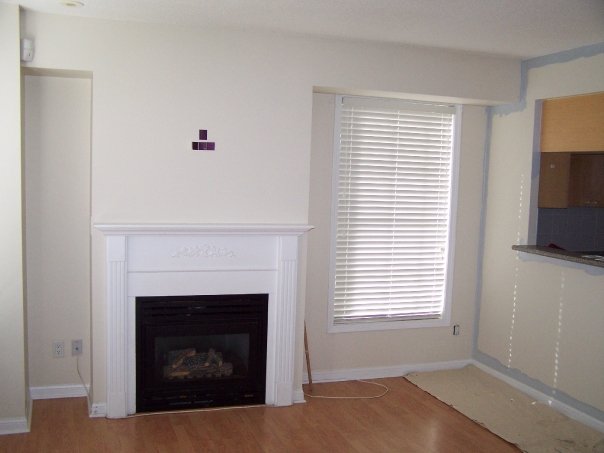
This west Toronto townhome, which I’ve blogged about a few times (grasscloth wallpaper, window bench, custom headboard) has a fireplace with a nook on one side that was perfect for adding a built in cabinet.

For the sake of symmetry, we added cabinets to both sides.


Like all my other cabinet projects, it began by removing the baseboards and building a base of 1″ X 6″ pine to mount the cabinets on. That would allow clearance for the baseboards.
Then, we took four stock Ikea upper kitchen cabinets, two with solid doors and two with glass doors, anchored them together and mounted them to the bases and to the wall.


Then we took some stock Home Depot melamine shelving, cut them to fit and added them in to fill the gaps around the cabinets (by attaching them to 1″ X 2″ strapping). Next came re-installing the baseboards around the new cabinets. And…………………..there you have it, beauty and tons of additional display and storage space.

Posted in Fireplace Makeovers | Leave a comment

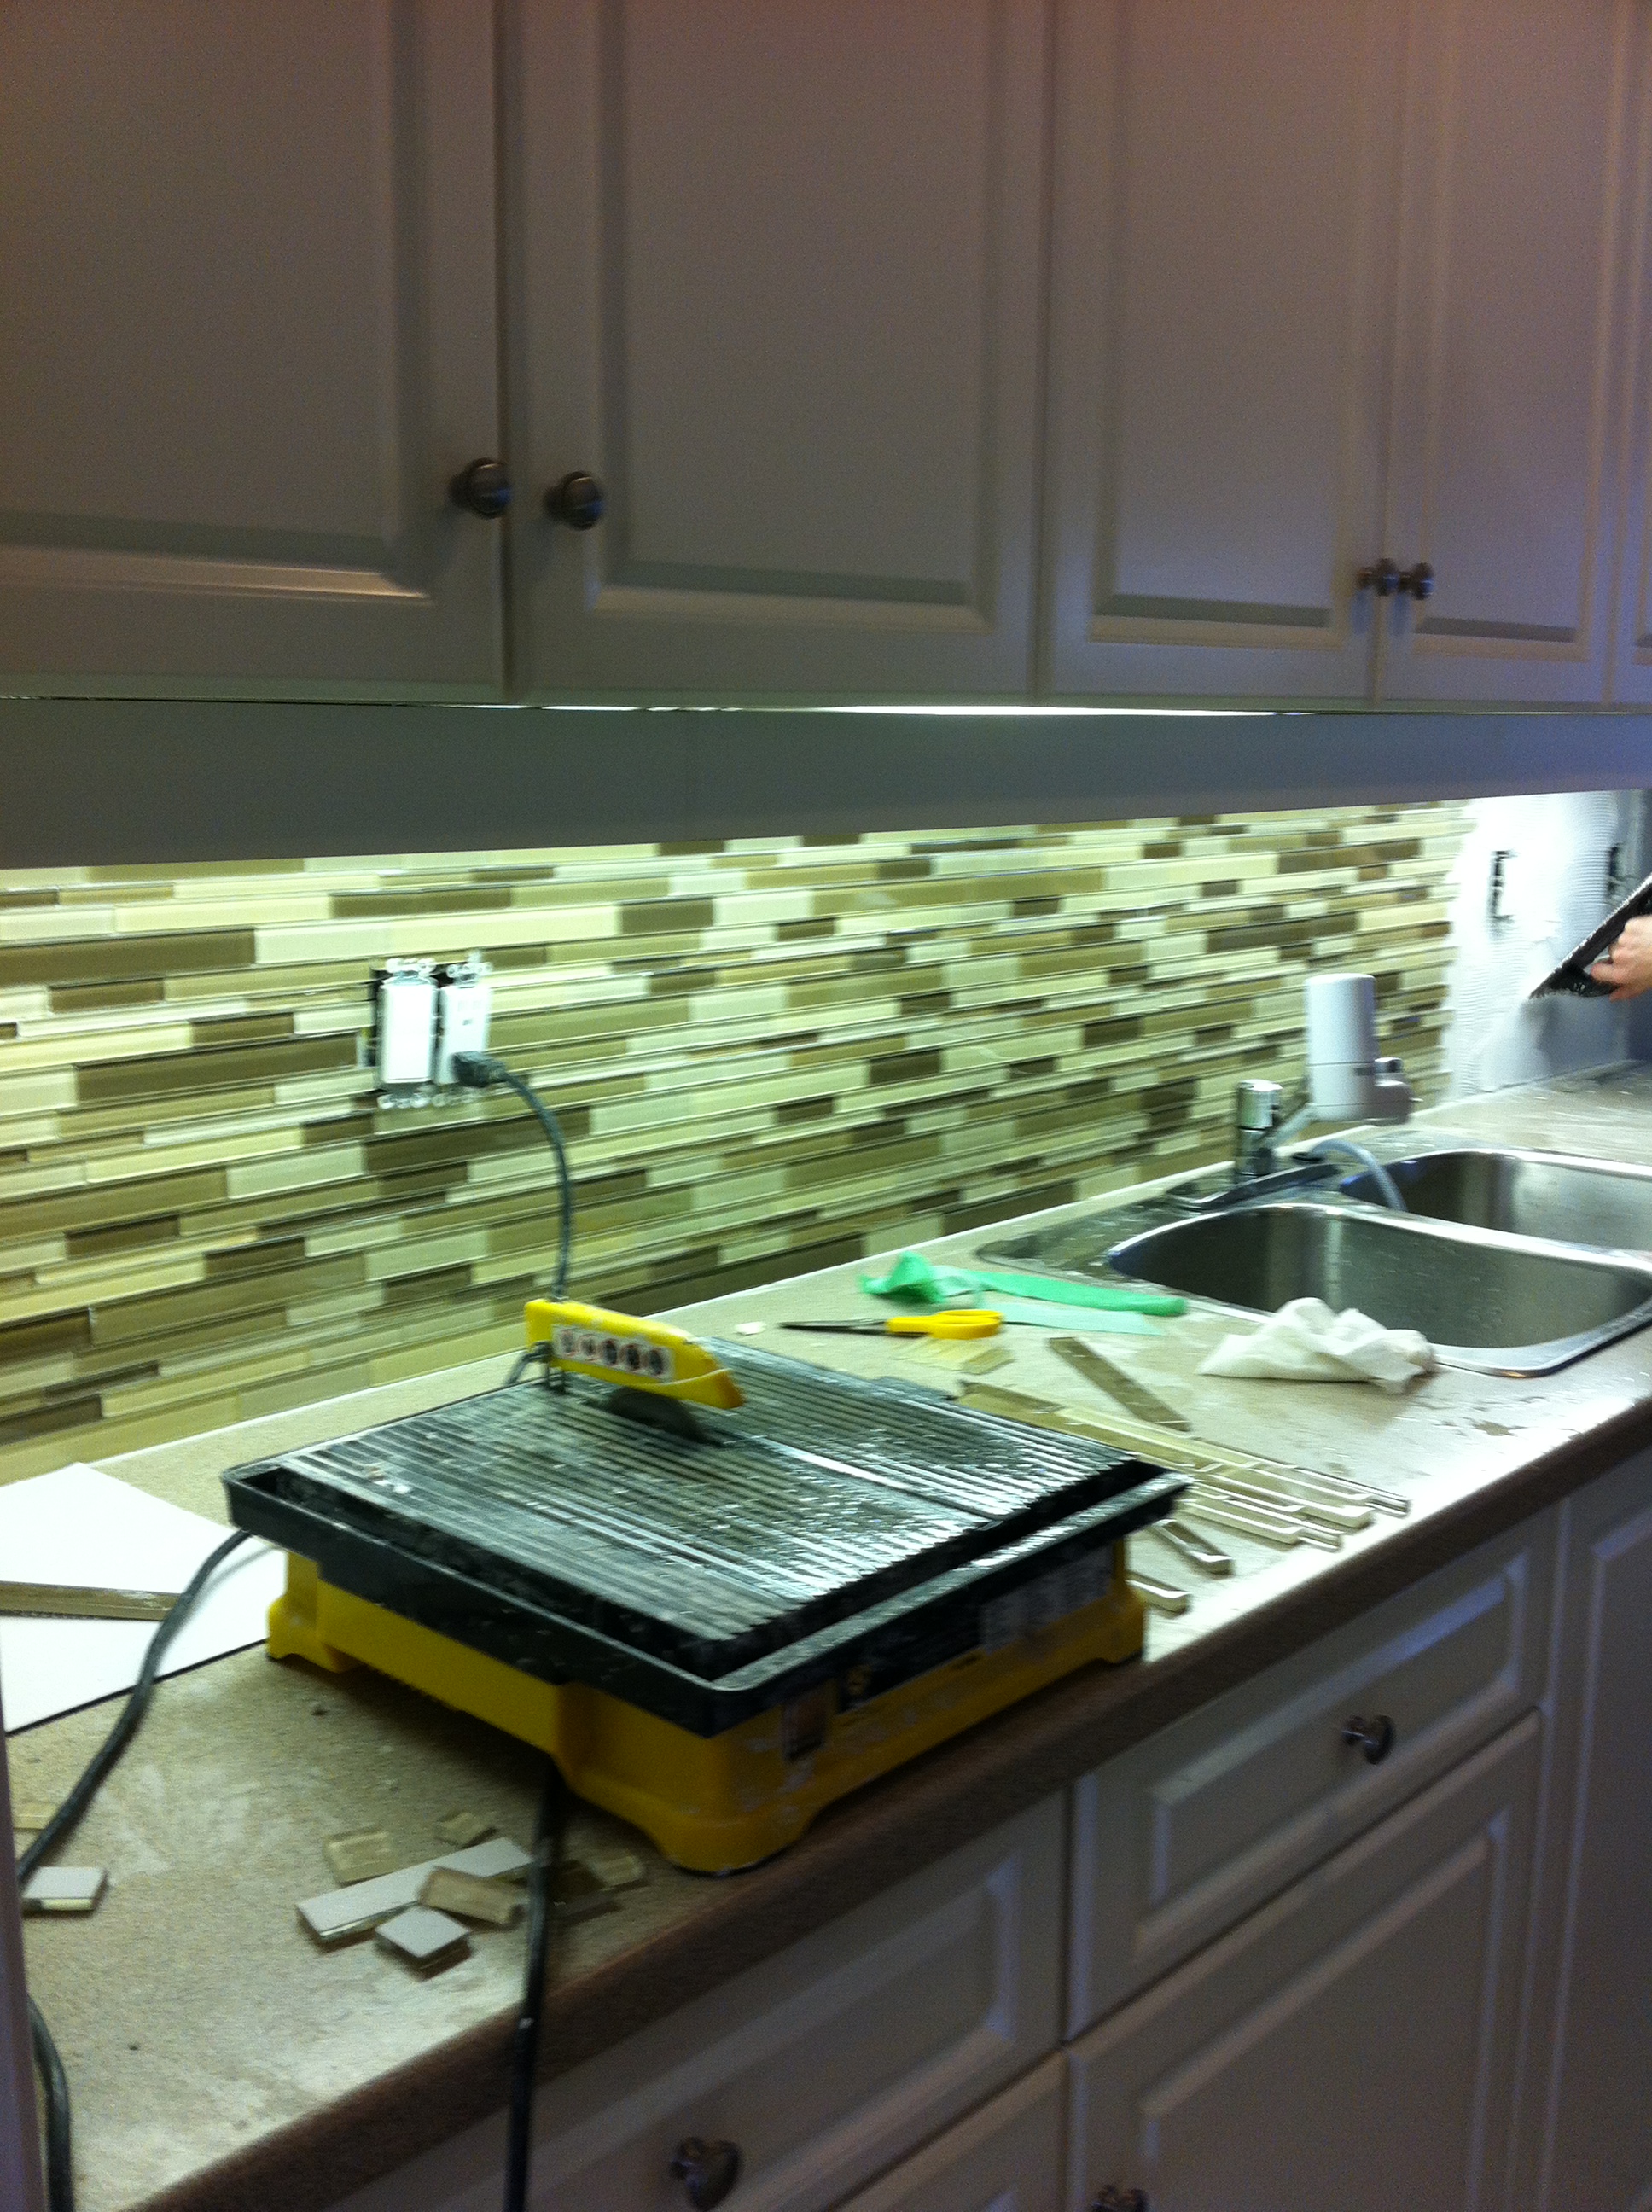
Another beautiful glass tile backsplash

This west Toronto waterfront townhome is beautiful, with it’s high ceilings and marble floors, but, for some reason, the backsplash in the kitchen was done in dull and boring white 6″ X 6″ tiles, something you would expect to see in a bathroom.


They had to go. Unfortunately, when the old tiles come off, they take most of the wall with them (fun, wow).


So, new drywall had to be hung to replace the destroyed wall.


Then the new tiles could be installed.


Some grout and voila, a MUCH nicer, much more interesting backsplash.

Posted in Kitchen Makeovers | 1 Comment

Legacy

Wow, is this condo ever small! Your basic box housing the kitchen, living and dining areas, virtually no counter space, no space for a dining set and the only wall where a sofa could go is where they decided to put the cable outlet.

A challenge for sure. I brought in a counter table with two stools to provide much need kitchen prep space and dining for two and hung three pendants lights to give the kitchen area some visual separation.

A small buffet fit nicely opposite the stove and the sofa unfortunately had to go along the patio doors, but, it all worked out nicely in the end.


Posted in Before and Afters | Leave a comment

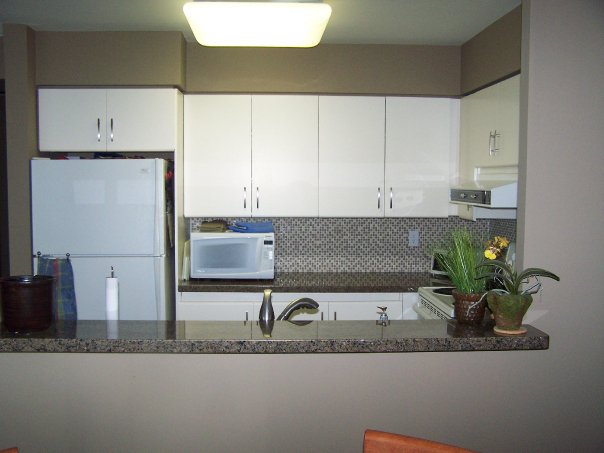
The Penrose

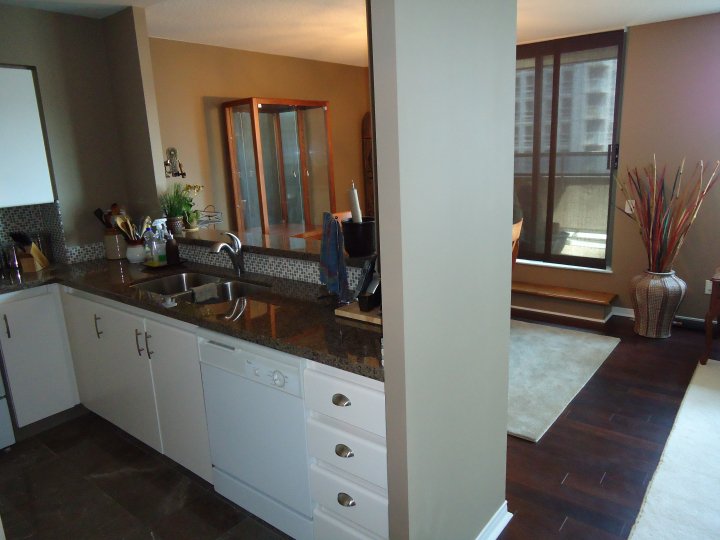
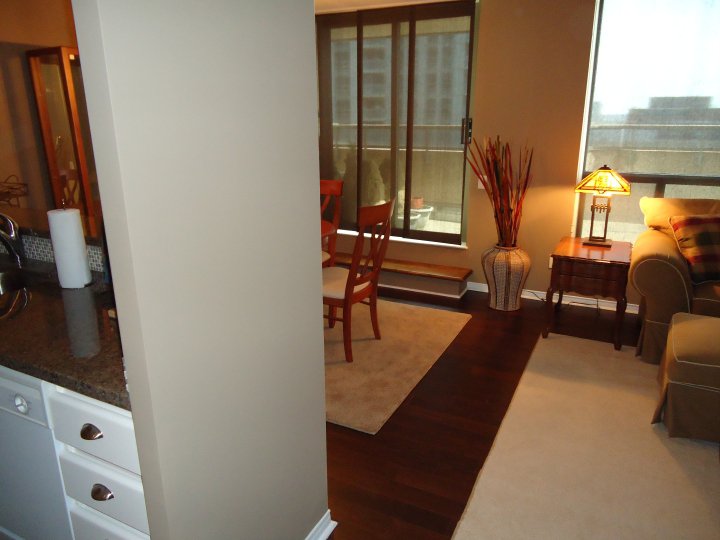
One of the advantages of an older condo is that they are so much larger and easier to furnish. The big disadvantage is that many of them are hopelessly out of date and need a lot of work to bring them current.

This was the case with The Penrose, a huge mid-eighties condo at Bay and College.

The owner hadn’t done much to his unit over the years and had gradually accumulated an eclectic mix of furnishings, all of which he wanted to keep and incorporate into the new design. Ugh, seriously?

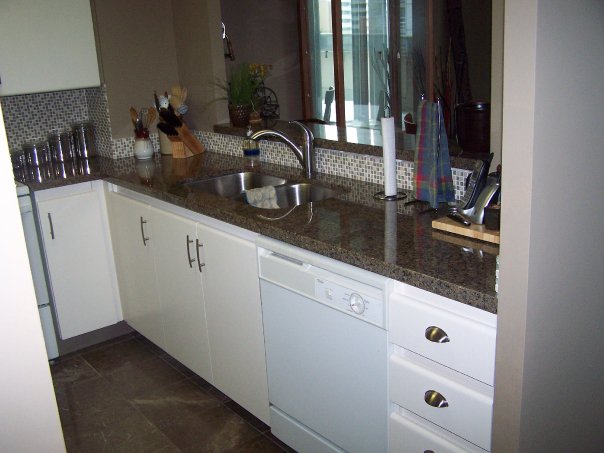
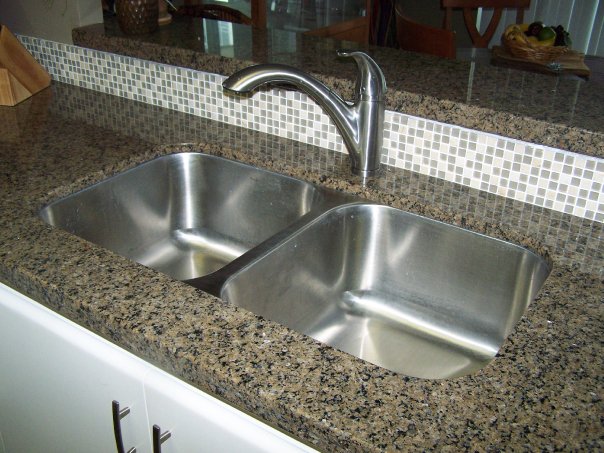
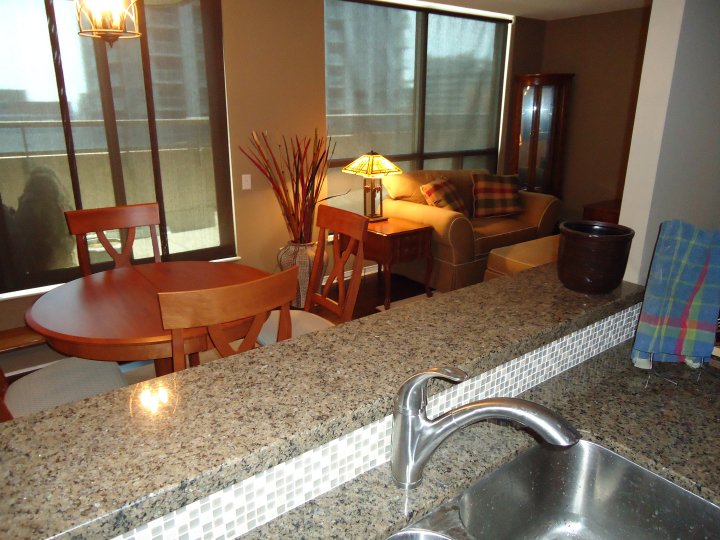
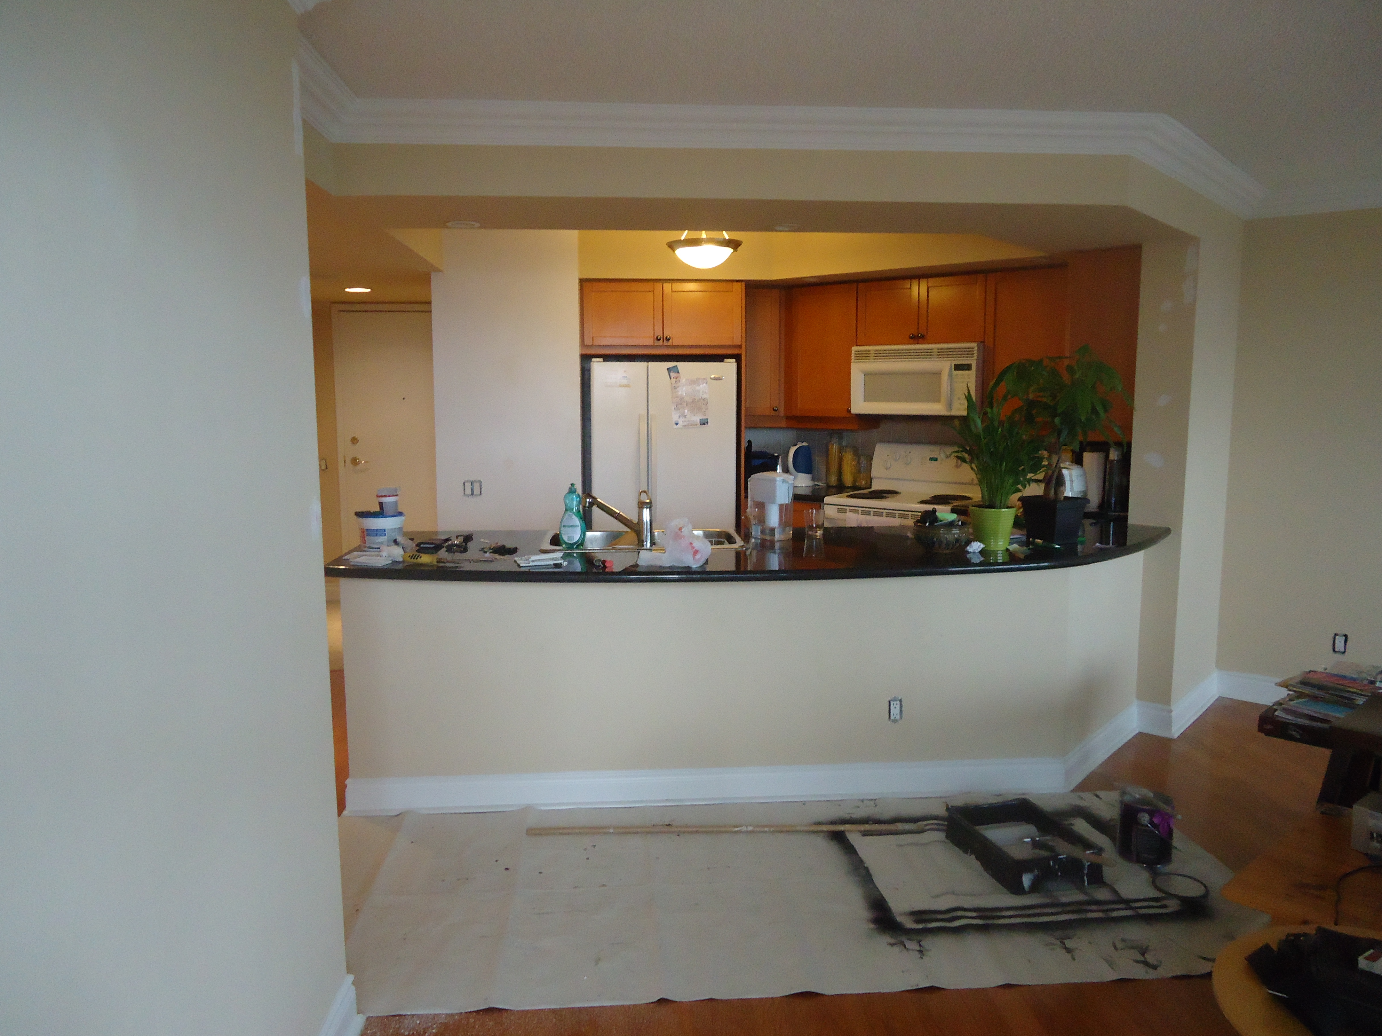
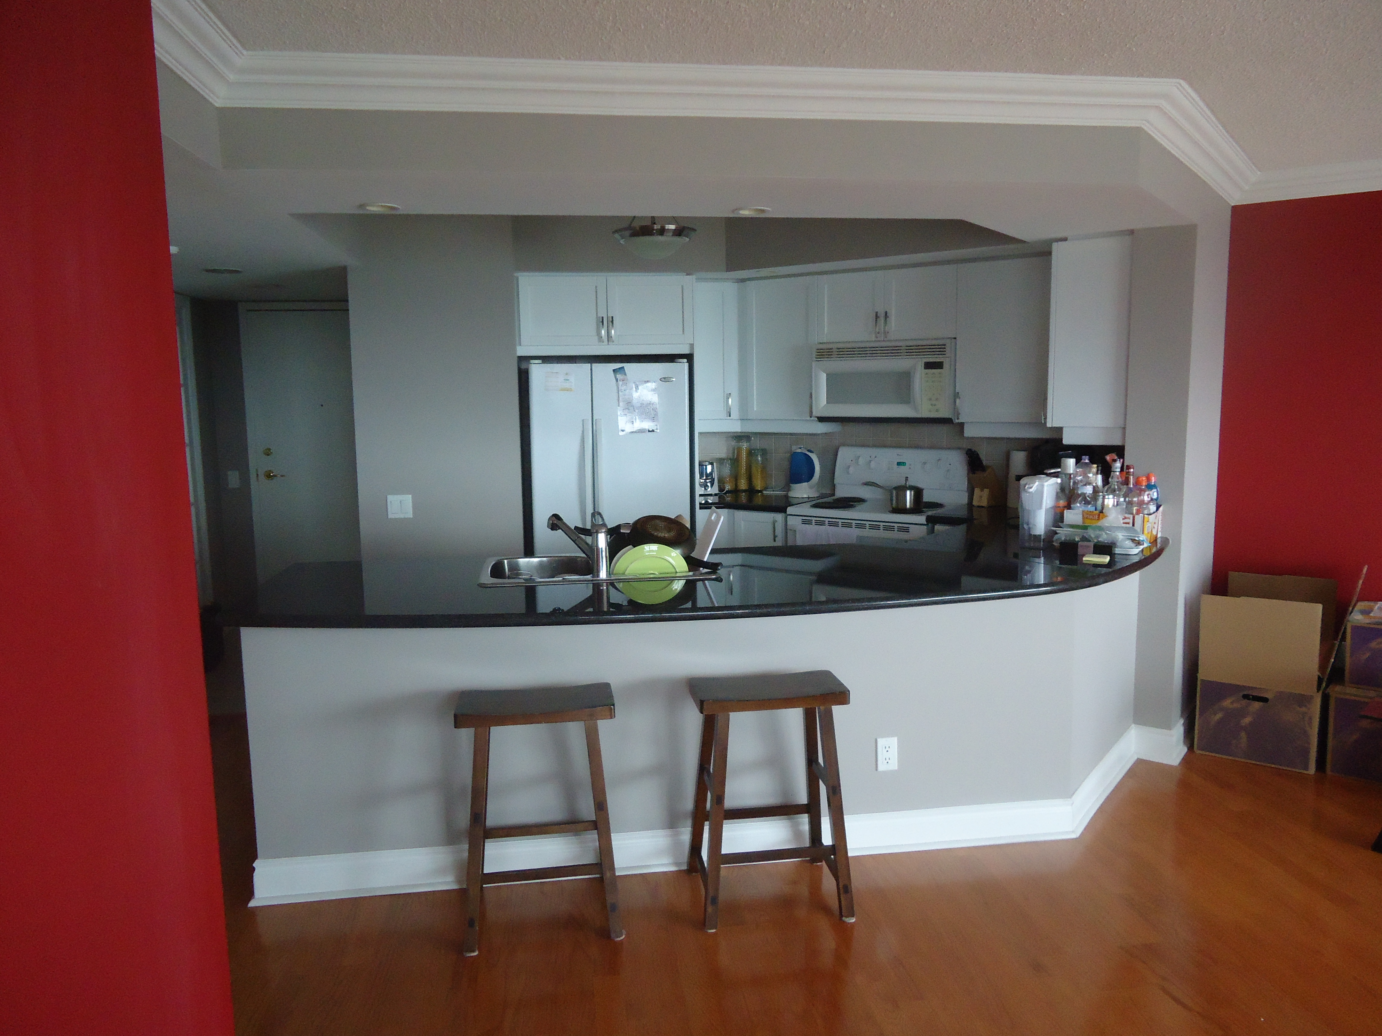
New flooring, new window blinds, paint, a complete kitchen makeover including granite counter tops, a glass and marble mosaic tile backsplash, a new faucet and undermount sink, all combined to bring this terribly outdated condo into the new millenium.


Posted in Before and Afters | Leave a comment

Avondale

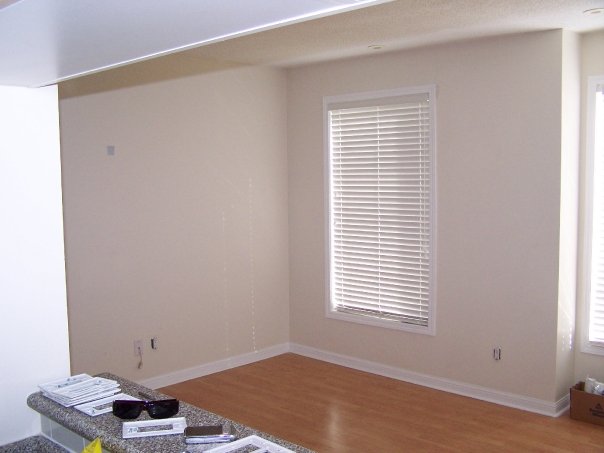
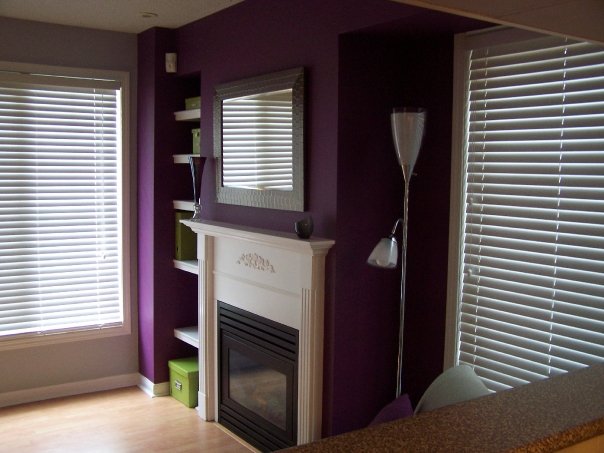
When the owner of this North York townhouse took possession, all he had was an air mattress, two lawn chairs and one request….a purple wall. Other than that, I was free to do my thing.

A beautiful colour scheme of silver and purple, with a little lime green thrown in worked perfectly with the neutral furniture.

Posted in Before and Afters | Leave a comment

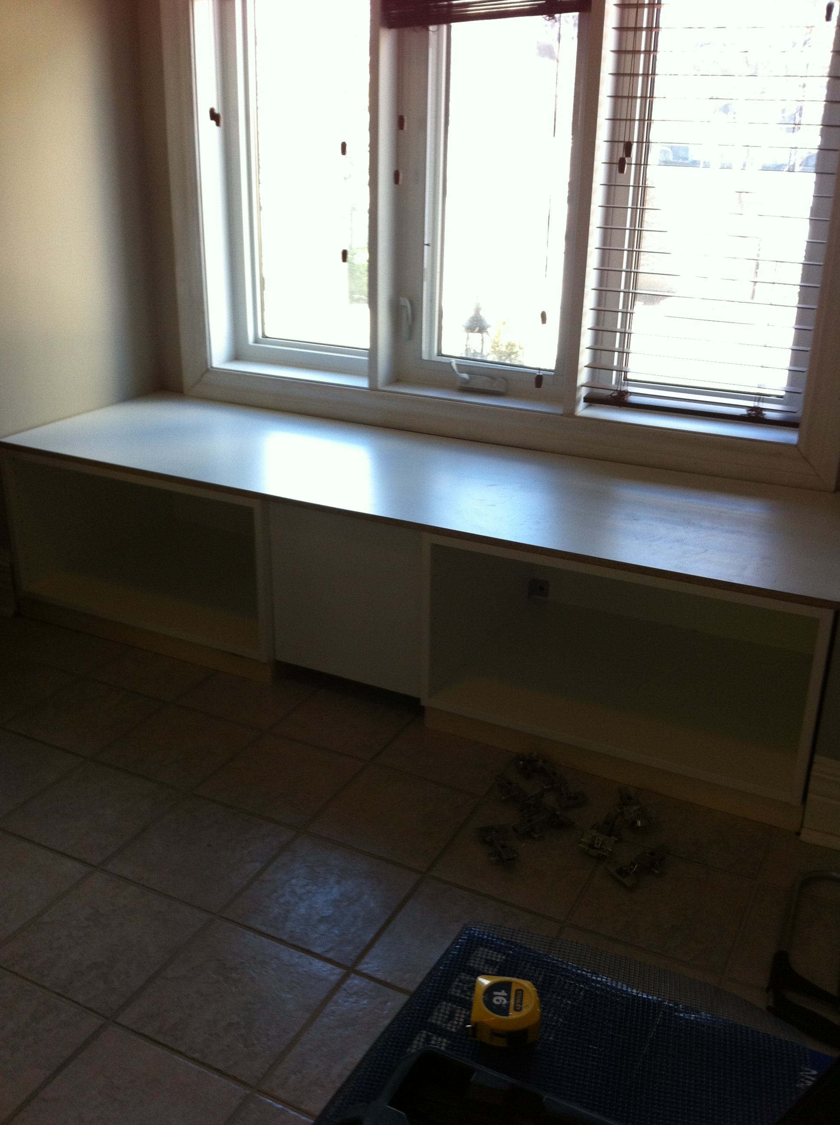
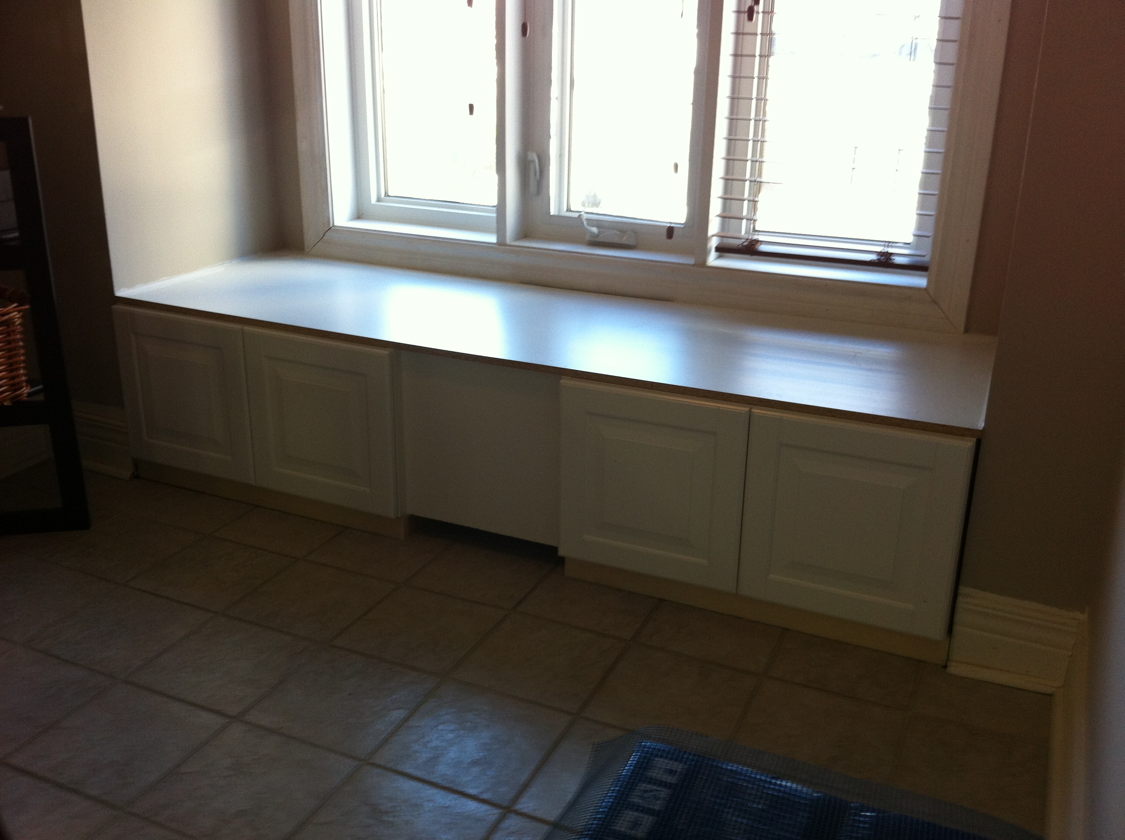
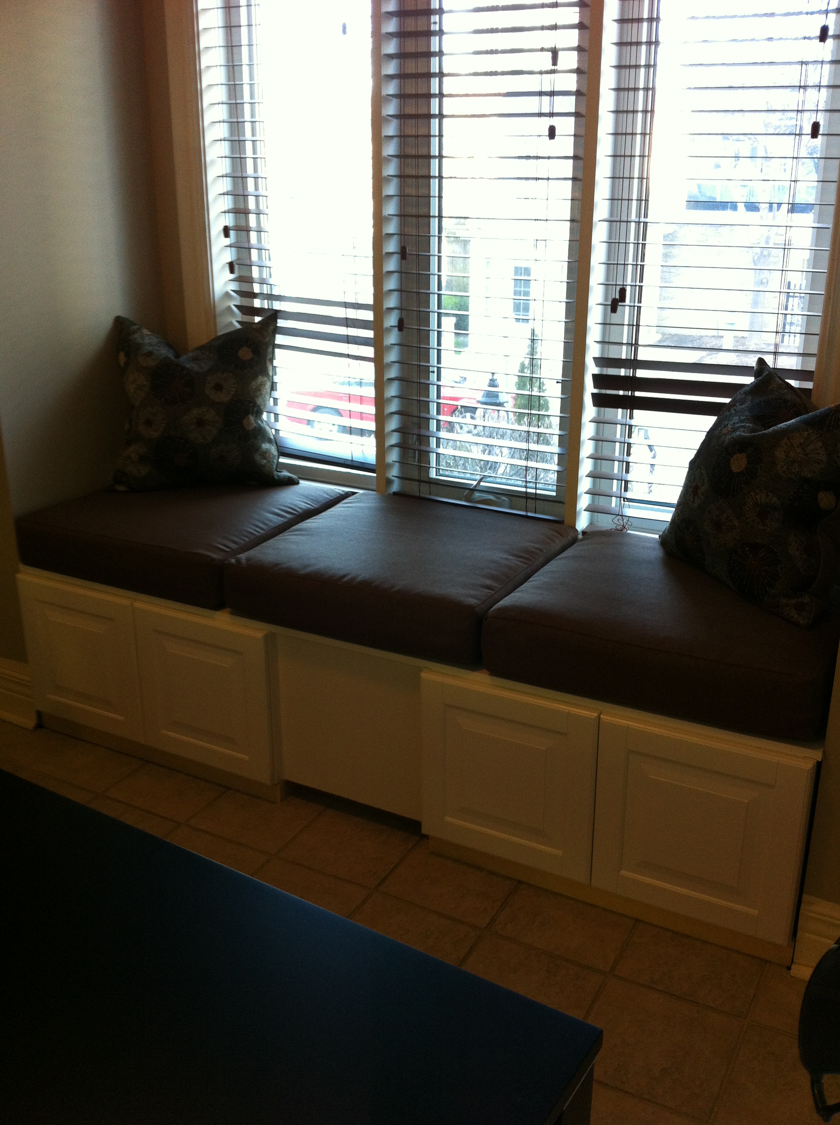
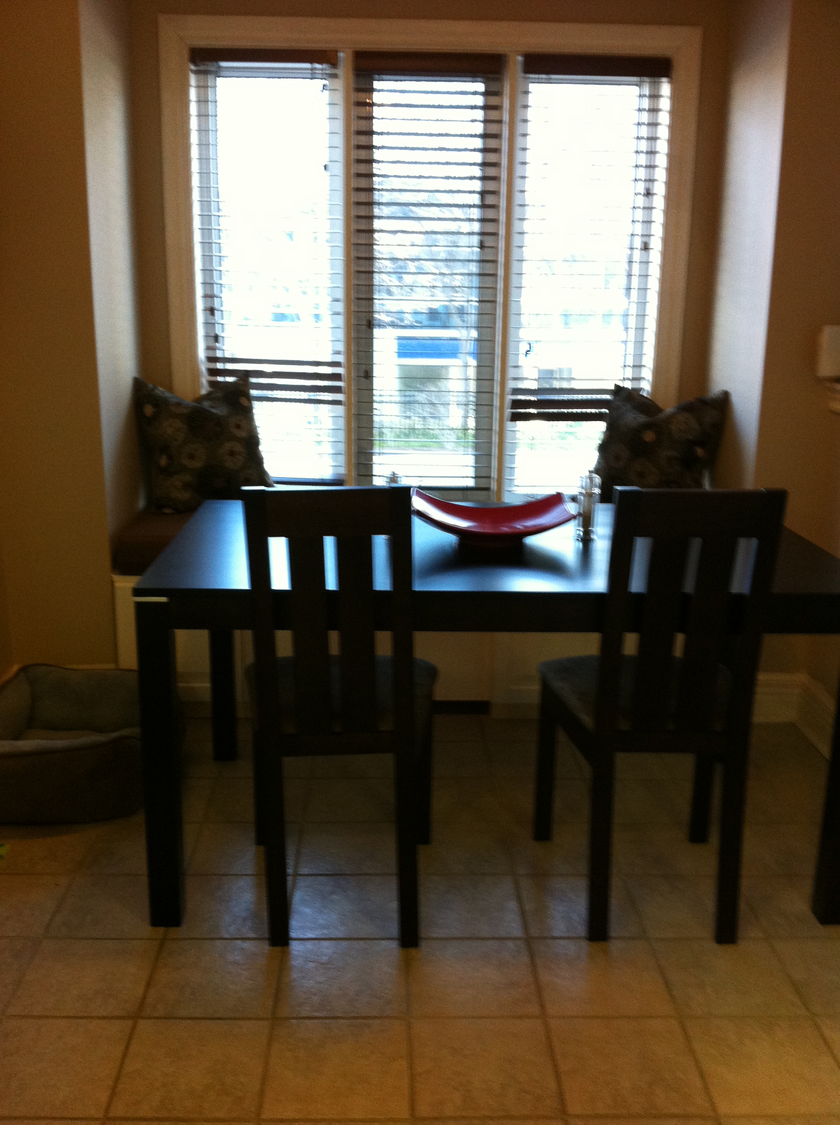
Building a window bench

If you’re looking for a great way to add additional seating and storage in your kitchen, consider a window bench and creating banquet seating.

I just finished building one and it was easy to do and looks amazing.

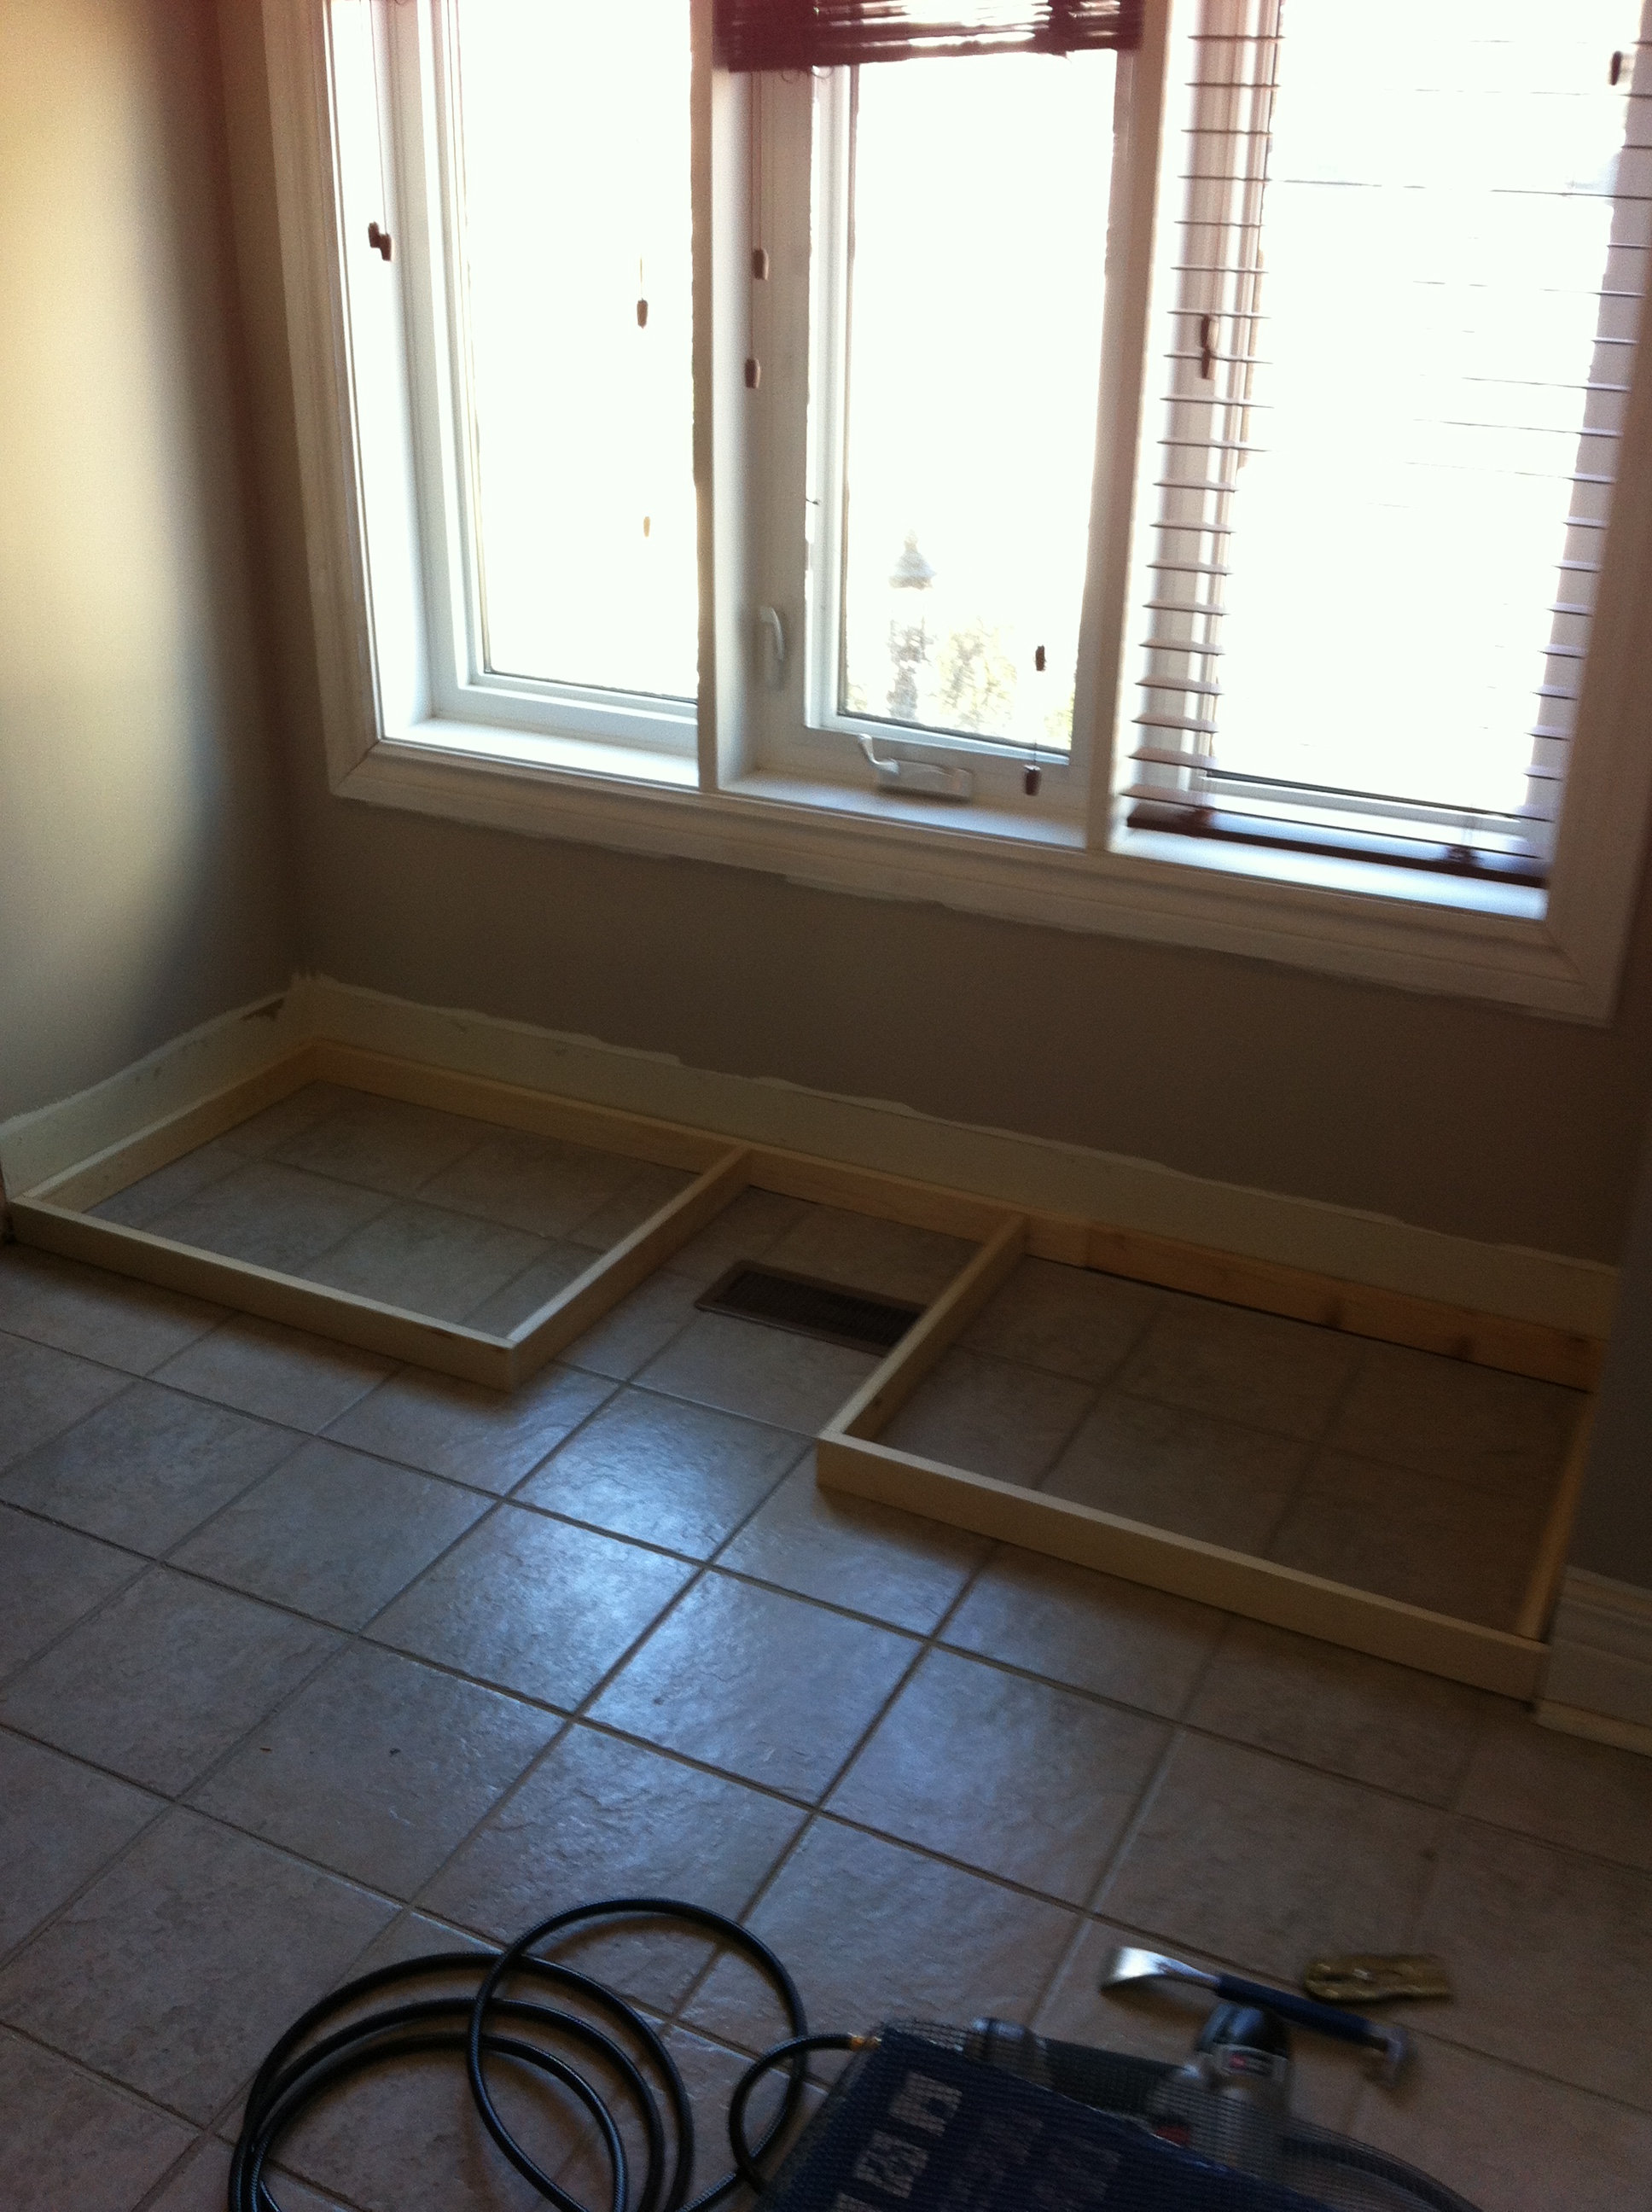
I began by removing the baseboards and building a base from pine, leaving an opening for the heat register.


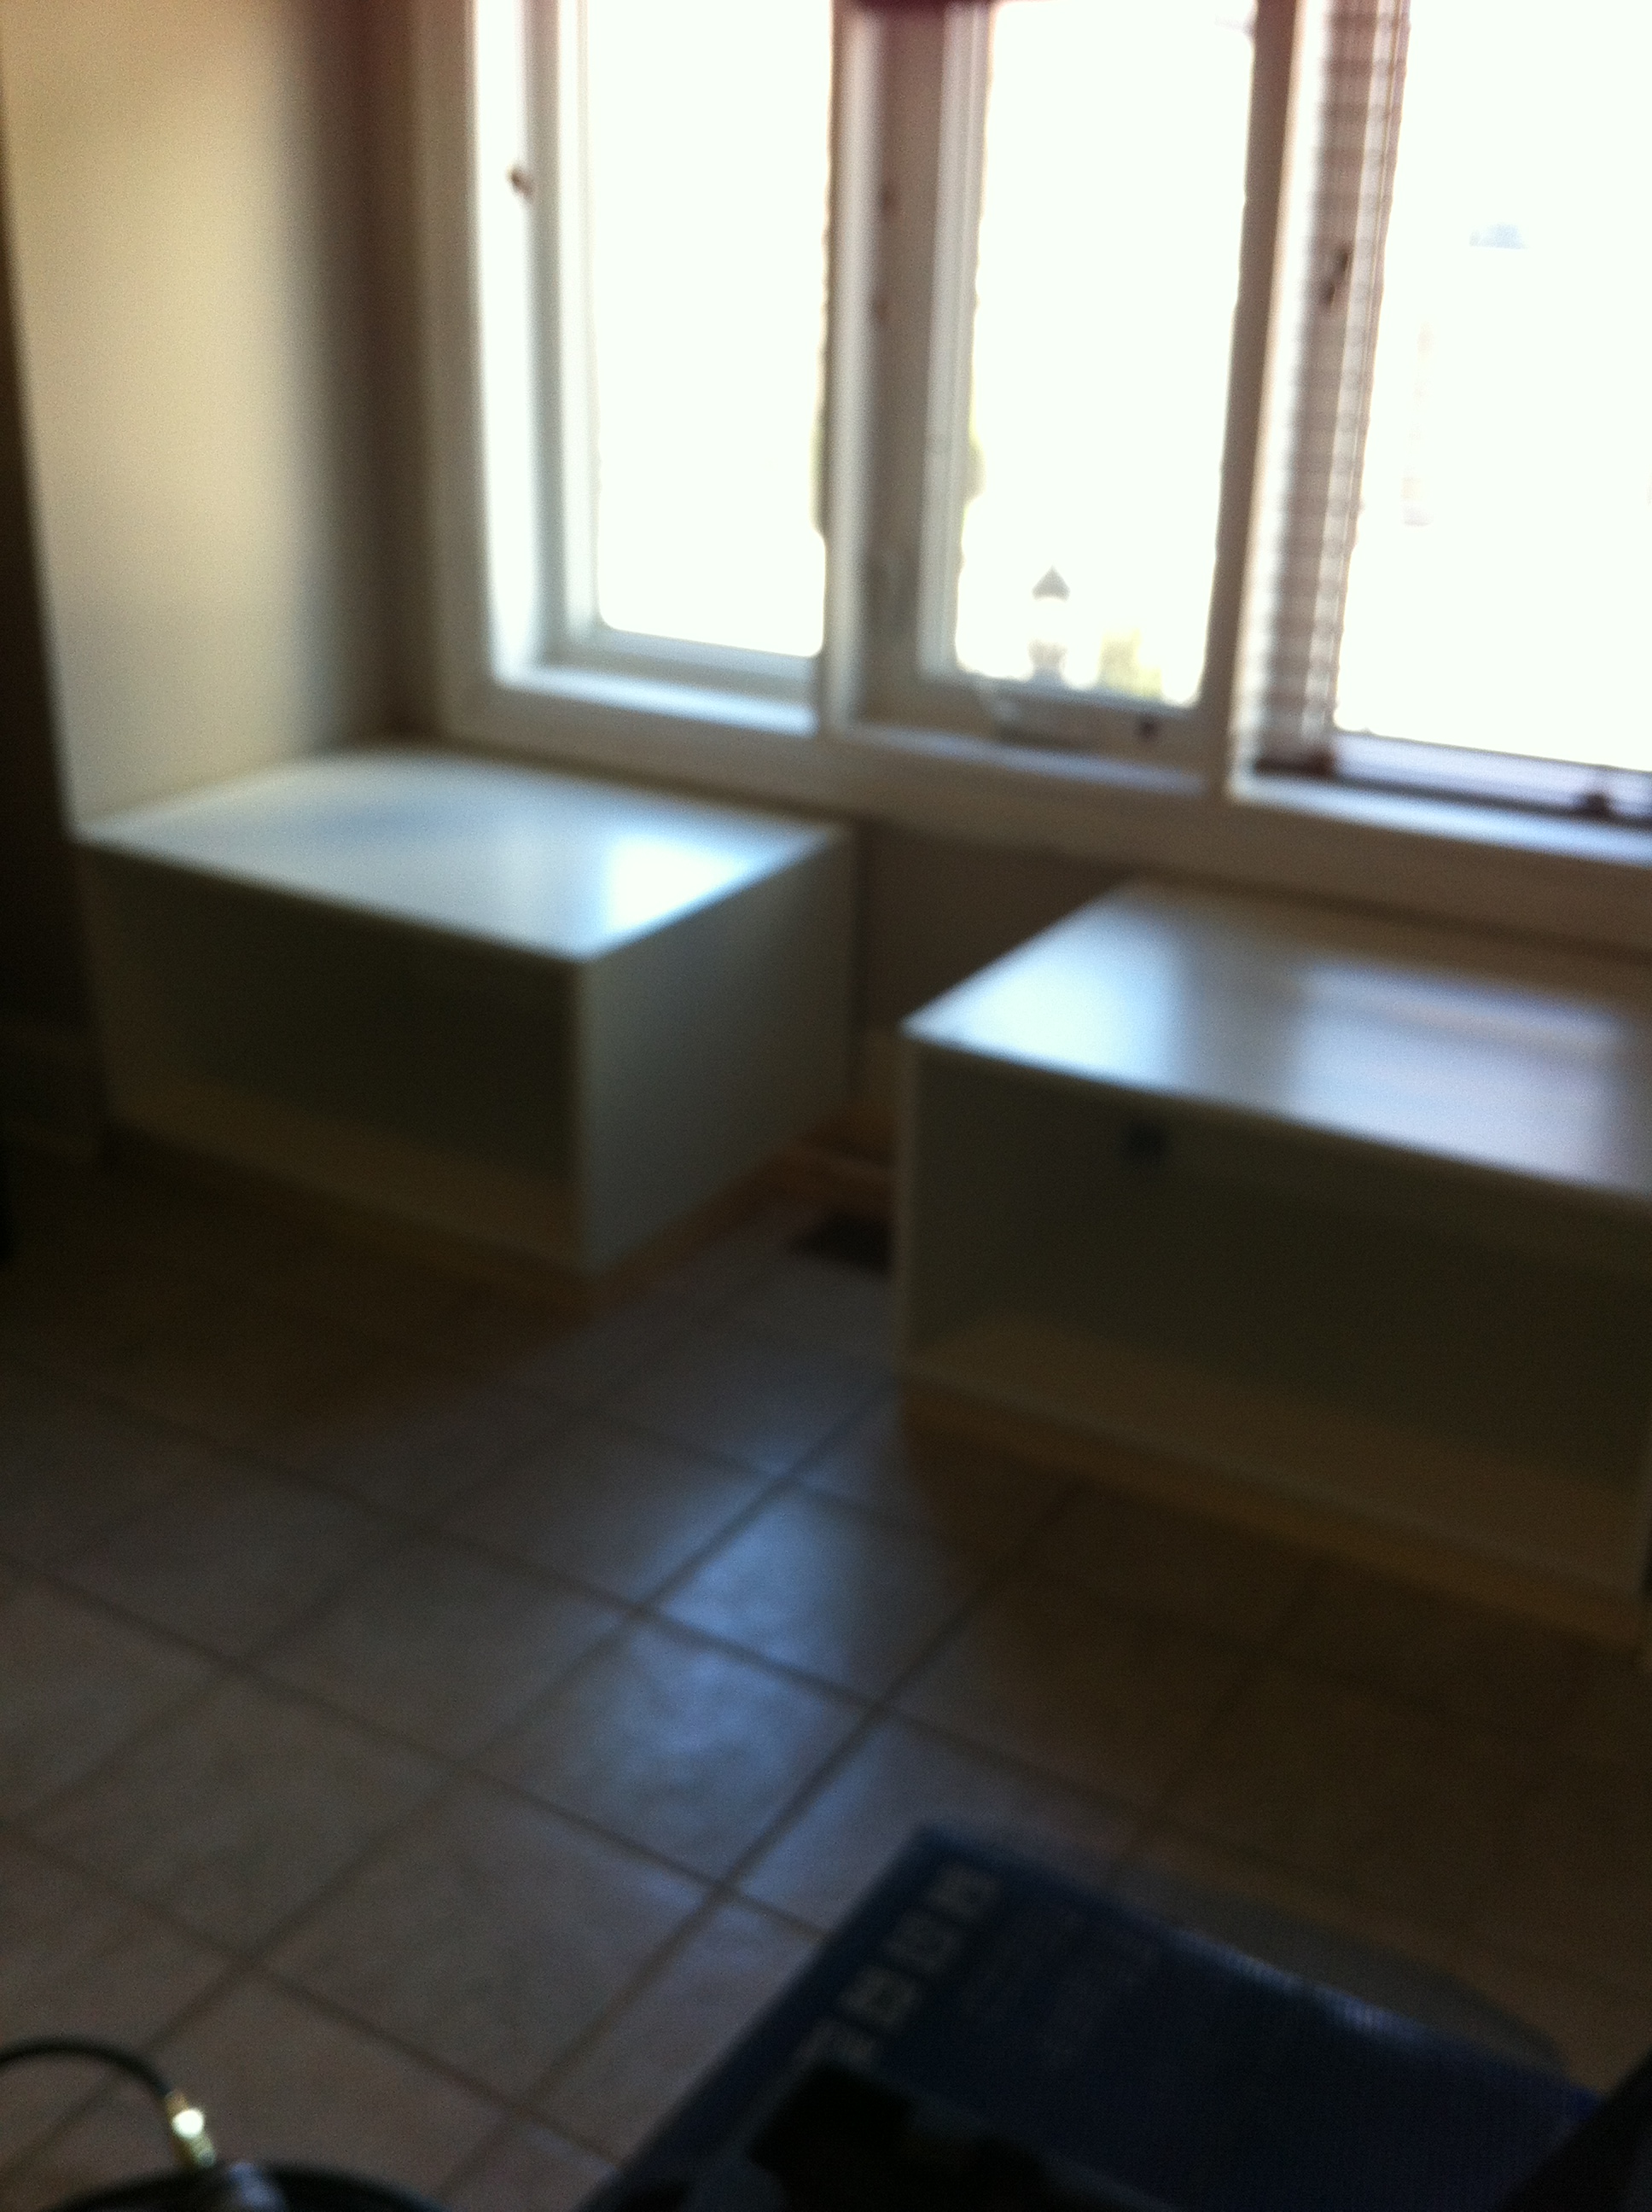
Next was to add two stock Ikea kitchen cabinets.


Next was to add a top and a piece on the front.


Then came the doors.


Then a little trim and some cushions.


A great way to add additional storage and seating.


Posted in Closets and Storage Solutions, Kitchen Makeovers | Leave a comment

Yorkville Rental

Every now and then I do a rental. The thing with rentals is that nothing permanent can be done, so everything needs to be portable as much as possible and often the budgets are fairly small.

Here’s one that I did in Yorkville on a budget of $5,500. The only things we kept were the sofa and the bed, everything else is new.


Posted in Before and Afters | Leave a comment

Triomphe

Although I’m not a huge fan of the Yonge and Sheppard corridor (a little too congested for me), I’m a huge fan of this condo.

It was a challenge to furnish with it’s strange layout. The clients had decided to use part of the living area as dining, which made a lot of sense with it’s bay(ish) windows, but that left the dining area empty and us wondering what to do with it.

We had a custom bookcase built and created a sitting area.


Posted in Before and Afters | Leave a comment